

In many independent houses in Karur, the staircase connects different floors while leaving an irregularly shaped space beneath it. This area is often left unused or becomes a place for storing footwear, cleaning equipment and household items without proper organisation.
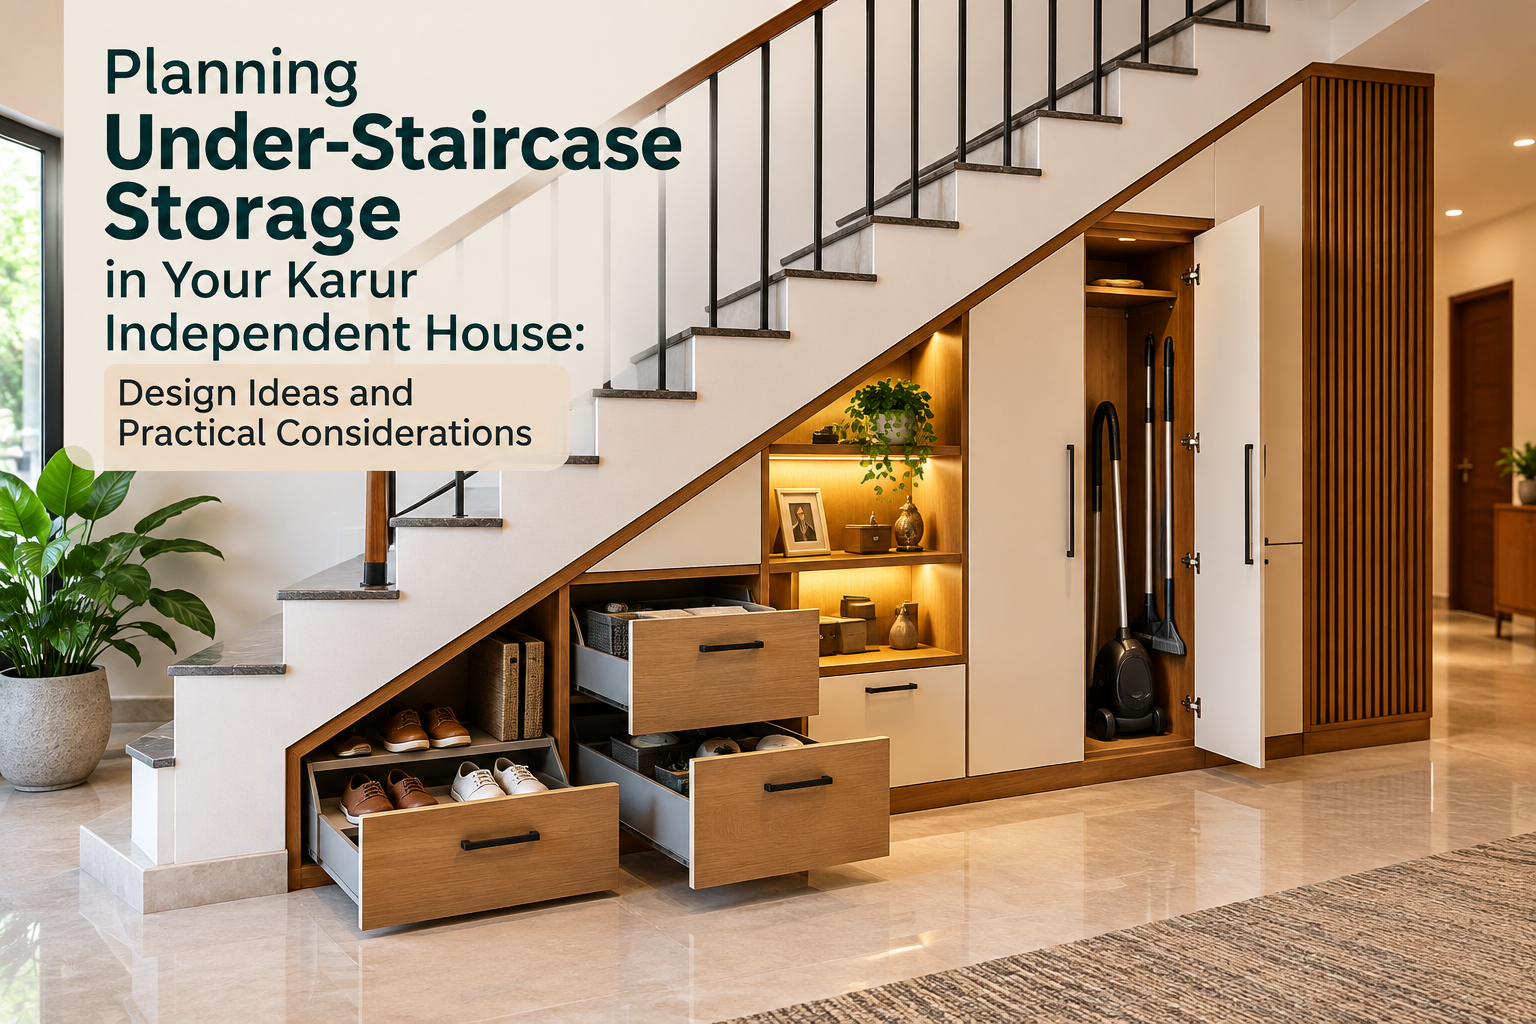
In many independent houses in Karur, the staircase connects different floors while leaving an irregularly shaped space beneath it. This area is often left unused or becomes a place for storing footwear, cleaning equipment and household items without proper organisation.
With thoughtful interior planning, the space beneath a staircase can be converted into practical storage without affecting the home's appearance or everyday movement. Depending on the staircase layout, homeowners can consider pull-out drawers, closed cabinets, shoe racks, utility storage or compact display units.
However, under-staircase storage requires more careful planning than a conventional wardrobe or cabinet. The sloping ceiling, available depth, structural elements and access requirements all influence the final design.
Homeowners exploring customised storage solutions can consult experienced interior designers in Karur to understand how the available staircase space can be used effectively.
Independent houses often require storage for items that do not belong in bedrooms or living areas. Footwear, cleaning supplies, seasonal decorations, travel bags and household accessories can gradually occupy valuable floor space.
The area beneath a staircase may offer an opportunity to organise some of these items in a dedicated location.
Well-planned under-staircase storage can help homeowners:
Make practical use of an otherwise underutilised area.
Reduce visible clutter in common spaces.
Create dedicated storage for frequently used items.
Maintain a cleaner and more organised entrance or hallway.
Integrate storage furniture with the home's overall interior design.
The most suitable solution depends on the staircase's construction, position and available dimensions.
Accurate measurements are the first step in planning an under-staircase storage unit.
Unlike a conventional room, the space beneath a staircase usually has a sloping upper surface. This means the available height changes across the length of the storage area.
A cabinet designed without accounting for this slope may leave unusable gaps or create compartments that are difficult to access.
Before selecting a design, measure the following:
Maximum height at the taller end of the staircase.
Minimum usable height at the lower end.
Total available width and depth.
Position of supporting walls, columns and structural elements.
Clearance available for opening cabinet shutters or drawers.
Nearby doors, windows and walking passages.
Measurements should be taken after relevant flooring and wall finishes are completed.
The staircase structure must remain intact. Any proposed modification involving structural components should be assessed by a qualified structural engineer.
One common challenge with under-staircase storage is reaching items placed at the back of a deep cabinet.
Pull-out drawers can help make these areas more accessible.
Instead of bending down and searching inside a deep compartment, homeowners can pull the drawer forward to view its contents.
This arrangement may be useful for storing footwear, small household accessories and selected cleaning supplies.
However, pull-out systems require sufficient clearance in front of the cabinet.
The drawer runners must also be selected according to the dimensions and expected weight of the stored items.
For narrow passageways, full-extension drawers may not be practical if they obstruct movement when opened.
The design should therefore balance accessibility with the available circulation space.
In some independent houses in Karur, the staircase is positioned close to the main entrance or living room.
When the location is suitable, the space beneath it can accommodate a customised shoe storage unit.
A closed shoe cabinet can help keep footwear organised and reduce clutter around the entrance.
Possible features include:
Separate compartments for everyday footwear.
Taller sections for boots or larger shoes.
Adjustable shelves for different footwear sizes.
Easy-to-clean internal surfaces.
Suitable ventilation to reduce trapped moisture and odours.
Homeowners should avoid placing damp footwear inside poorly ventilated cabinets.
Where sufficient space is available, a small seating area may also be considered to make putting on footwear more convenient.
The seating structure should be designed for its intended load and should not obstruct the entrance.
Cleaning equipment often requires tall or irregularly shaped storage compartments.
Brooms, mops, buckets and vacuum-cleaner accessories may not fit conveniently inside ordinary cupboards.
The taller section beneath a staircase can sometimes be used for a dedicated utility cabinet.
This may include vertical storage for long-handled cleaning tools, hooks for accessories and shelves for frequently used supplies.
Before finalising the layout, homeowners should consider the dimensions of the equipment they intend to store.
Wet cleaning equipment should be allowed to dry properly before being placed inside enclosed cabinets.
Household cleaning chemicals must be stored safely, away from children and incompatible products, in accordance with their labels.
A utility cabinet should also provide convenient access without requiring homeowners to move several items each time they need something.
Hinged cabinet shutters are another option for under-staircase storage.
They can create a neat, continuous appearance and may be suitable for storing household items that do not require daily access.
However, the sloping staircase profile can result in shutters of different heights.
These shutters need appropriate hinges, clearances and support to operate reliably.
Before choosing hinged cabinets, check whether the doors can open fully without interfering with nearby furniture or walking routes.
In narrow hallways, large hinged shutters may be inconvenient.
Where the layout permits, a combination of hinged cabinets and smaller pull-out compartments can provide more flexible storage.
The changing height beneath a staircase creates an opportunity to organise storage according to item size.
The taller section may accommodate larger household items, while the lower section can be used for smaller objects.
For example:
| Staircase Area | Possible Storage Use |
|---|---|
| Taller section | Utility equipment, luggage or larger household items |
| Medium-height section | Shoe racks, adjustable shelves or closed cabinets |
| Lower section | Shallow drawers or compact storage compartments |
| Accessible front section | Frequently used items |
| Deeper rear section | Occasionally used items, where access remains practical |
This arrangement is illustrative rather than a fixed design rule.
The actual cabinet dimensions should be determined from the staircase's finished measurements and the homeowner's storage requirements.
Very low sections may not be worth enclosing if they would be difficult to clean or access.
Before installing a storage unit beneath the staircase, homeowners should inspect the surrounding area for moisture-related issues.
This is particularly important when the staircase is near an external wall, bathroom, utility area or other location where water exposure may occur.
Installing cabinets against a damp wall can create maintenance problems and may damage certain furniture materials.
Any existing seepage or plumbing leaks should be identified and repaired before installation.
Material selection should reflect the exposure conditions, with appropriate attention to board grades, edge sealing and surface finishes.
Enclosed compartments used for footwear or cleaning equipment may also require ventilation.
Good airflow and regular cleaning can help reduce trapped moisture and unpleasant odours.
Some homes have electrical conduits, plumbing lines, inspection points or other building services located near the staircase.
These features should be identified before cabinet installation.
Permanent furniture must not obstruct electrical distribution boards, required inspection openings, plumbing valves or other components that need maintenance access.
If services are present, the interior design may require accessible panels or a revised cabinet arrangement.
Electrical installations and alterations should be handled by qualified professionals.
Homeowners should also avoid using concealed storage compartments to house electrical equipment unless the arrangement is specifically designed and approved for that purpose.
Maintaining safe access is more important than maximising every centimetre of storage.
An under-staircase storage unit should complement the nearby living room, entrance or hallway.
A poorly coordinated cabinet may make the staircase area appear visually crowded, even if it provides useful storage.
Homeowners can consider finishes that match existing doors, wall colours or other fitted furniture.
For example, woodgrain laminates may complement warm-toned interiors, while neutral matte finishes can create a restrained contemporary appearance.
Handleless-style shutters or discreet handles may help maintain a clean visual profile.
However, the selected hardware should remain comfortable and practical to operate.
The final finish should also be suitable for the intended use, particularly when the cabinet will store footwear or cleaning equipment.
Not every under-staircase space needs to become a fully enclosed cabinet.
Depending on the location, homeowners may consider open display shelves, a compact decorative arrangement or a combination of storage and display.
Closed cabinets are generally useful for concealing household items and reducing visible clutter.
Open shelves may work better for decorative objects, books or carefully arranged accessories.
However, open storage requires more frequent dusting and may not be appropriate for areas with heavy foot traffic.
A combination of closed lower cabinets and limited open display shelves can sometimes provide a balanced appearance.
The decision should be based on how the family intends to use the space rather than appearance alone.
Lighting can improve visibility inside deep storage compartments.
Where natural light is limited, suitable cabinet lighting may help homeowners locate stored items without relying entirely on the surrounding room lighting.
Possible options include low-voltage LED lighting systems designed for furniture applications.
Lighting should be planned before cabinet manufacturing so that wiring routes and access requirements can be accommodated.
Fixtures must be installed according to their specifications, with appropriate attention to electrical safety and heat management.
Homeowners should also consider whether lighting is genuinely necessary for the storage arrangement.
A shallow shoe cabinet near a well-lit entrance, for example, may not require additional internal lighting.
Under-staircase cabinets are often positioned close to the floor, where dust and dirt can accumulate.
The design should therefore allow homeowners to clean accessible surfaces without excessive effort.
Consider the following maintenance factors:
Whether the cabinet base can be cleaned conveniently.
Whether drawers and shutters can be accessed for maintenance.
Whether exposed edges are properly finished.
Whether footwear compartments can be wiped clean.
Whether hardware can be adjusted or replaced when necessary.
Whether the storage unit allows inspection of surrounding walls.
Avoid creating narrow, inaccessible gaps where dust or moisture may accumulate.
A practical storage design should remain convenient not only immediately after installation but throughout regular use.
Although the space beneath a staircase may appear suitable for cabinets, several planning mistakes can reduce its usefulness.
Ignoring the staircase slope: Standard rectangular cabinets may waste available space or fit poorly beneath the sloping surface.
Creating excessively deep compartments: Items stored at the back may become difficult to retrieve.
Blocking walking space: Large drawers or shutters can obstruct hallways when opened.
Overlooking ventilation: Enclosed shoe or utility storage can trap moisture and odours.
Covering maintenance access: Cabinets should not obstruct essential electrical or plumbing services.
Choosing appearance over functionality: Decorative finishes cannot compensate for inconvenient compartment dimensions or unreliable hardware.
Addressing these issues during the design stage can help create a more practical storage solution.
Every independent house has a different staircase layout, and the available storage space can vary considerably.
A straight staircase may provide a long sloping area, while an L-shaped or U-shaped staircase may create separate compartments with different access requirements.
Planning customised furniture around these dimensions requires careful measurement, suitable material selection and an understanding of the homeowner's storage needs.
i5 Designs offers residential interior design solutions, including customised wardrobes, modular kitchens, living room interiors and space-saving furniture.
Homeowners looking for home interior design services in Karur can explore suitable customised storage options based on their property layout and requirements.
Under-staircase storage can also be planned as part of a broader interior design project to maintain consistent finishes and practical organisation throughout the home.
The space beneath a staircase can become a useful part of an independent house when it is planned according to actual dimensions and everyday storage requirements.
Pull-out drawers, shoe cabinets, utility compartments and closed storage units can help organise household essentials, provided the design allows convenient access, ventilation and maintenance.
Before installing under-staircase furniture, homeowners in Karur should assess the staircase structure, available clearance, moisture conditions and any existing building services.
With thoughtful planning and customised design, an overlooked area can become practical storage that complements the surrounding interiors.
For customised residential interior design and space-saving storage solutions in Karur, explore the services offered by i5 Designs.

 A Heritage of Craftsmanship and Design Excellence
since 1997


1st Floor, Plot, SRP Towers, 1032, 6th Main Rd, Next to GBR Fertility Centre and Hospitals, Mogappair Eri Scheme, Mogappair East, Chennai, Tamil Nadu - 600 037.
180, Thirugnanasambandam Road, Above Cream Centre, Gopalapuram, Coimbatore, Tamil Nadu - 641 018.
No 7, JJ St, near Chainsys, Ayanambakkam, Ponniaman Nagar, Kil Ayanambakkam, Chennai, Tamil Nadu - 600 095
Copyrights 2026 All Rights Reserved i5 Designs Website Designed & Developed By Glint Creatives
Interior Designers in Namakkal
| Interior Designers in Karur | Interior Designers in Hosur | Interior Designers in Kangeyam | Interior Designers in Bhavani | Interior Designers in Udumalpet | Interior Designers in Mettupalayam | Interior Designers in Gobichettipalayam | Interior Designers in Dharapuram | Interior Designers in Kuniyamuthur | Interior Designers in Podanur | Interior Designers in Periyanaickenpalayam | Interior Designers in Chinniampalayam | Interior Designers in Ramanathapuram | Interior Designers in Nolambur | Interior Designers in Perumbakkam |Interior Designers in KK Nagar
| Interior Designers in Ashok Nagar | Interior Designers in Panaiyur | Interior Designers in Uthandi | Interior Designers in Akkarai | Interior Designers in Neelankarai | Interior Designers in Kotturpuram | Interior Designers in Boat Club Road | Interior Designers in RA Puram | Interior Designers in Poes Garden | Interior Designers in Tirupur | Interior Designers in Chennai | Interior Designers in Sriperumbudur |Interior Designers in Thiruverkadu
| Interior Designers in Ramapuram | Interior Designers in Iyyappanthangal | Interior Designers in Manapakkam | Interior Designers in Kilpauk | Interior Designers in Erode | Interior Designers in Trichy | Interior Designers in Madurai |Interior Designers in Tirunelveli
| Interior Designers in Pondicherry | Interior Designers in Salem | Interior Designers in Coimbatore | Interior Designers in Pollachi | Interior Designers in R.S. Puram |Interior Designers in West Mambalam
| Interior Designers in Urapakkam |Interior Designers in Medavakkam
| Interior Designers in Thiruvanmiyur | Interior Designers in Saidapet | Interior Designers in Perungalathur | Interior Designers in Koyambedu | Interior Designers in Kovilambakkam | Interior Designers in ICF Colony | Interior Designers in Hasthinapuram | Interior Designers in Alapakkam | Interior Designers in Mandaveli | Interior Designers in George Town | Interior Designers in Erukanchery | Interior Designers in Ayapakkam | Interior Designers in Arumbakkam | Interior Designers in Gopalapuram | Interior Designers in Alwarpet | Interior Designers in Broadway | Interior Designers in Ennore | Interior Designers in Chetpet | Interior Designers in Annanur | Interior Designers in Ekkatuthangal | Interior Designers in Choolaimedu |Interior Designers in Madipakkam
| Interior Designers in Adambakkam | Interior Designers in Gerugambakkam |Interior Designers in Chennai Central
| Interior Designers in Chembarambakkam | Interior Designers in Kanchipuram | Interior Designers in Thiruvallur | Interior Designers in Guduvanchery | Interior Designers in Alwarthirunagar | Interior Designers in Chengalpattu | Interior Designers in Poonamallee | Interior Designers in Mahabalipuram | Interior Designers in Sriperumbudur | Interior Designers in Red Hills | Interior Designers in Vandalur | Interior Designers in Oragadam | Interior Designers in Ambattur | Interior Designers in Perambur | Interior Designers in Alandur | Interior Designers in Avadi | Interior Designers in Chromepet | Interior Designers in Pallavaram | Interior Designers in Minjur | Interior Designers in Tambaram |Interior Designers in Perungudi
| Interior Designers in Pallikaranai | Interior Designers in Siruseri |Interior Designers in Porur
| Interior Designers in Triplicane | Interior Designers in Perur | Interior Designers in Maruthamalai Road | Interior Designers in Nehru Nagar | Interior Designers in Peelamedu | Interior Designers in Avinashi Road | Interior Designers in Saibaba Colony | Interior Designers in Race Course | Interior Designers in Kovaipudur | Interior Designers in Trichy Road | Interior Designers in Neelambur | Interior Designers in Udayampalayam | Interior Designers in PN Pudur | Interior Designers in Selvapuram | Interior Designers in Sundarapuram | Interior Designers in Kurumbapalayam | Interior Designers in Vellakinar | Interior Designers in Thudiyalur |Interior Designers in Koundampalayam
| Interior Designers in Saravanampatti | Interior Designers in Town Hall | Interior Designers in Ramnagar | Interior Designers in Vilankurichi | Interior Designers in Ganapathy | Interior Designers in Vadavalli | Interior Designers in Singanallur | Interior Designers in Kalapatti | Interior Designers in Gandhipuram | Interior Designers in Tidel Park, Coimbatore | Best Interior Designers in Thoraipakkam | Interior Designers in Navalur | Interior Designers in Thousand Lights | Interior Designers in Sholinganallur | Interior Designers in Purasawalkam | Interior Designers in Besant Nagar | Interior Designers in Chitlapakkam | Interior Designers in Maraimalai Nagar |Interior Designers in Vadapalani
| Interior Designers in Saligramam | Interior Designers in Basin Bridge | Interior Designers in Kodambakkam | Interior Designers in Anna Salai | Interior Designers in Royapettah | Interior Designers in Teynampet | Interior Designers in Mylapore | Interior Designers in Adyar | Interior Designers in Egmore | Interior Designers in Nungambakkam | Interior Designers in Guindy | Interior Designers in Velachery | Interior Designers in Anna Nagar | Interior Designers in T Nagar | Interior Designers in OMR |Interior Designers in Mogappair

