In many independent houses, the staircase landing and terrace entrance receive less attention during interior planning than the living room, kitchen or bedrooms. However, these connecting spaces play an important role in everyday movement, accessibility and home maintenance.
In many independent houses, the staircase landing and terrace entrance receive less attention during interior planning than the living room, kitchen or bedrooms. However, these connecting spaces play an important role in everyday movement, accessibility and home maintenance.
For homeowners in Kangeyam, a staircase landing may connect the ground floor to upper-level bedrooms or provide access to an open terrace. Although these areas may appear small, thoughtful planning can make them more functional, visually appealing and convenient to maintain.
The challenge is to use the available space effectively without obstructing movement or creating maintenance problems near the terrace entrance.
Working with experienced interior designers in Kangeyam can help homeowners coordinate staircase layouts, storage requirements, lighting and suitable interior finishes.
This guide explains how to plan a practical staircase landing and terrace entrance for an independent house.
A staircase landing is more than a connecting area between floors. It provides a safe transition between different levels and may also connect to bedrooms, balconies or an open terrace.
When the landing is poorly planned, homeowners may experience problems such as restricted movement, inadequate lighting, slippery flooring or clutter near the terrace door.
Similarly, an exposed terrace entrance may allow rainwater, dust and outdoor moisture to affect nearby interior surfaces if the transition is not properly detailed.
Planning these areas during the interior design stage helps homeowners identify practical requirements before selecting furniture or decorative finishes.
The objective should be to maintain comfortable movement while making the available space useful.
Before selecting furniture or finishes, homeowners should measure the staircase landing carefully.
Important measurements include the landing width, length, ceiling height, doorway positions and the space required for comfortable movement.
The landing must remain suitable for its primary purpose: providing safe access between different areas of the home.
For example, placing a large storage cabinet near the staircase may reduce the available walking space.
Similarly, furniture positioned close to a terrace door may interfere with the door's opening movement.
Homeowners should review the floor plan and identify which areas must remain clear.
Any proposed changes must preserve applicable building requirements for staircase dimensions, headroom and access.
Accurate measurements help determine whether the landing can accommodate additional features or should remain open.
One of the most important principles of staircase landing design is maintaining an unobstructed walking path.
Unlike a living room, a staircase landing is primarily a circulation area.
Family members may use it several times a day while moving between floors or accessing the terrace.
Therefore, decorative furniture should never compromise accessibility.
Avoid placing shoe racks, loose stools, large planters or storage boxes directly in the walking area.
If the landing is narrow, wall-mounted decorative features may be more appropriate than floor-standing furniture.
Where additional furniture is considered, it should be positioned outside the required circulation space.
A clear layout can make the landing feel more spacious while supporting safer movement.
The terrace entrance is an important transition between the indoor staircase area and the outdoor environment.
Its design should consider how the door opens and how people move through the entrance.
Before installing nearby cabinets or decorative panels, check the door's full opening movement.
Furniture should not obstruct the door handle, locking mechanism or access route.
Homeowners should also consider the direction of door opening and whether it affects movement on the landing.
The selected door material and hardware should be suitable for the exposure conditions.
If the entrance receives direct rain or sunlight, the door specification should be chosen accordingly.
Planning these details early can help avoid inconvenient furniture placement and later modifications.
Flooring plays an important role in the appearance and usability of staircase landings.
Homeowners may prefer to continue the same flooring material from the staircase to the landing to maintain visual consistency.
However, the area near the terrace entrance requires additional consideration because footwear may carry moisture and dust indoors.
The flooring should be selected with its intended use and slip resistance in mind.
Highly polished surfaces may require particular care when wet.
Homeowners should also review the transition between indoor and outdoor flooring levels.
Poorly planned level differences can create tripping hazards or allow water to enter the interior.
Any waterproofing, drainage and threshold details should be coordinated with the building's construction requirements.
Interior finishes alone cannot correct an underlying drainage or waterproofing problem.
Terrace entrances are exposed to changing weather conditions.
During rainfall, water may collect near the entrance if the outdoor drainage and threshold are not properly designed.
This can affect nearby walls, flooring and furniture.
Before completing the interior, homeowners should ensure that the terrace has suitable waterproofing and drainage arrangements.
The entrance threshold and door seals should also be reviewed.
If the landing is close to an exterior wall, check for existing signs of dampness before installing wooden panels or cabinets.
Moisture-related problems should be resolved at their source.
Avoid placing moisture-sensitive furniture directly against surfaces with unresolved seepage.
A well-planned transition can help protect the interior and reduce maintenance requirements.
Natural light can make a staircase landing feel brighter and more welcoming.
Windows or glazed openings near the landing may reduce the need for artificial lighting during the day.
However, sunlight exposure should be considered when selecting interior finishes.
Strong direct sunlight can affect indoor comfort and may cause some decorative materials to fade over time.
Homeowners can evaluate suitable glazing, shading arrangements or window coverings based on the building orientation.
If the landing receives sufficient daylight, light-coloured wall finishes may help create an open appearance.
Natural lighting should support visibility without producing uncomfortable glare on staircase surfaces.
The ideal arrangement depends on the location and orientation of the house.
Staircase landings must remain clearly visible after sunset.
A single decorative light may not provide sufficient illumination for the staircase and terrace entrance.
Homeowners should plan lighting that makes steps, landings, doorways and changes in floor level easy to identify.
Ceiling lights, wall-mounted fixtures or other suitable lighting arrangements can be considered.
Switches should be conveniently positioned so users do not need to move through a dark staircase to turn on the lights.
Two-way switching or appropriate automatic controls may improve convenience.
If decorative lighting is added, it should complement the main functional lighting rather than replace it.
Electrical installation should be carried out by qualified professionals using fittings suitable for the intended environment.
Some independent houses have relatively spacious staircase landings.
In such cases, homeowners may consider adding compact storage.
However, the primary circulation area should remain unobstructed.
Possible storage solutions include a shallow built-in cabinet, an enclosed shelf unit or a small storage compartment positioned away from the staircase.
These may be useful for keeping selected household items organised.
Storage should be planned according to actual requirements rather than added simply because space is available.
For example, a cabinet near the terrace entrance may be useful for certain outdoor accessories, provided the location remains dry and the contents are suitable for storage there.
Large wardrobes or deep cupboards are generally inappropriate where they restrict movement.
Customised dimensions can help make use of available wall space without overcrowding the landing.
Staircase landing walls are often highly visible from the lower or upper floor.
This makes them suitable for carefully selected decorative finishes.
Homeowners may consider a neutral painted wall, subtle textured finish, framed artwork or a simple accent panel.
The choice should complement the staircase railing, flooring and nearby room interiors.
For example, a warm neutral wall colour can work well with wooden handrails and contemporary furniture.
However, elaborate wall panels may not be suitable for areas exposed to moisture near the terrace entrance.
Finishes should be selected according to their location and maintenance requirements.
Decorative features should also remain securely fixed and should not project into the required walking space.
A simple, coordinated wall treatment can create visual interest without reducing functionality.
The staircase railing is a prominent feature that connects different levels of an independent house.
Its appearance can influence the overall interior style.
Depending on the architecture, homeowners may consider suitable metal, wood or glass railing systems.
The design should complement the surrounding wall colours, flooring and furniture finishes.
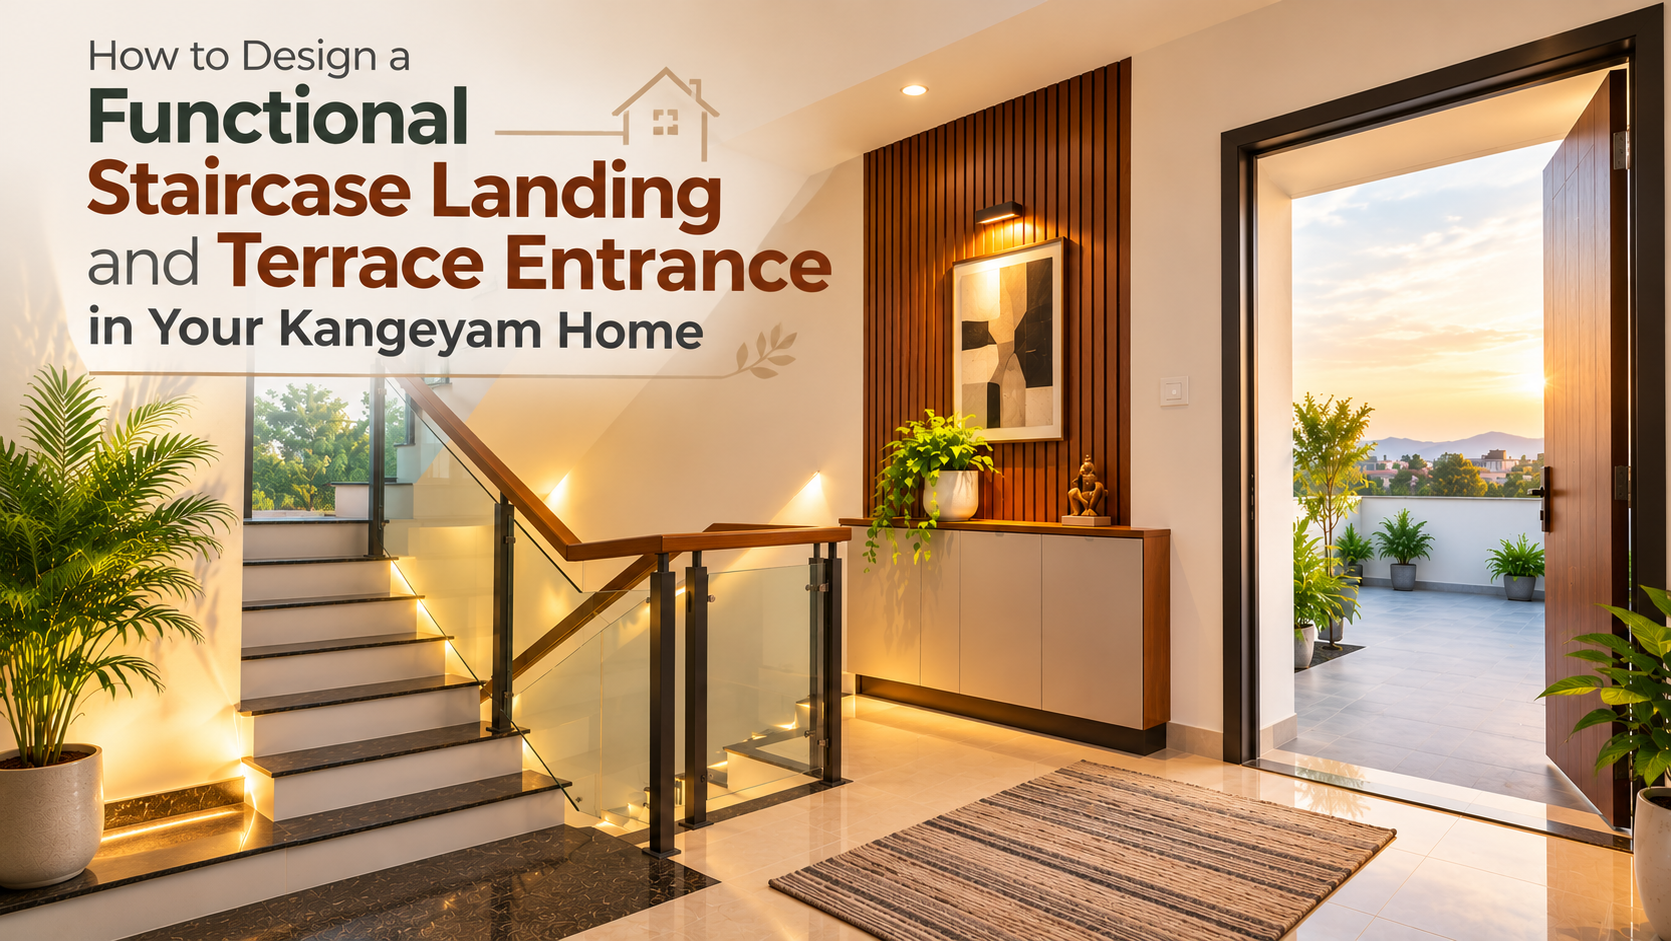
For example, a contemporary staircase may feature a simple metal railing with a wooden handrail.
A more traditional house may use decorative railing details that match other interior elements.
Regardless of the design, structural strength, secure fixing, suitable height and safe spacing are essential.
Any railing modification should be reviewed by a qualified professional.
Appearance should never take priority over safety.
The terrace entrance should feel like a natural extension of the house rather than an unfinished utility passage.
This can be achieved by coordinating colours, flooring tones and door finishes.
For example, a neutral indoor landing may connect visually with outdoor flooring in a complementary shade.
However, materials used outside should be suitable for weather exposure.
Indoor furniture finishes should not automatically be extended into outdoor areas.
Homeowners should consider the practical differences between the two environments.
The transition should also allow convenient cleaning after terrace use.
A well-designed entrance can create a balanced appearance while keeping the indoor and outdoor functions clearly defined.
A staircase landing may appear empty compared with other rooms, encouraging homeowners to add decorative furniture.
However, excessive decoration can make the space feel crowded.
Large planters, decorative tables and freestanding display units may interfere with movement.
Instead, homeowners can select one or two carefully positioned design features.
For example, a framed artwork arrangement or subtle wall lighting may provide enough visual interest.
The size of the landing should determine the amount of decoration.
A smaller landing may look better with clean walls and coordinated finishes.
A larger landing may accommodate additional features if circulation and safety requirements are preserved.
The aim is to create a balanced space rather than fill every available corner.
Staircase landings and terrace entrances may require frequent cleaning because they connect different areas of the home.
Dust can accumulate near terrace doors, while staircase corners and railing details may be difficult to reach.
Homeowners should select finishes that can be maintained conveniently.
Avoid unnecessary grooves or decorative elements in areas that are regularly exposed to dust.
Wall finishes near the terrace entrance should be suitable for the expected conditions.
Door hardware, seals and drainage arrangements may also require periodic inspection.
If cabinets are installed, they should not prevent access to areas that need cleaning or maintenance.
A practical design can reduce the effort required to keep these spaces organised.
In newly constructed independent houses, staircase landing interiors should be completed in coordination with other finishing activities.
Before installing decorative panels or fixed furniture, confirm that relevant waterproofing, plastering, painting and flooring work has been completed.
Any seepage around the terrace entrance should be investigated and corrected.
Door frames and thresholds should also be properly installed before nearby furniture dimensions are finalised.
If electrical wiring or lighting fixtures are required, their locations should be confirmed before final wall finishes are applied.
Coordinating these activities helps reduce the likelihood of damaging completed interiors during later construction work.
Several common mistakes can affect the functionality of staircase landings and terrace entrances.
Blocking the walking area: Oversized cabinets or decorative furniture can restrict movement.
Ignoring terrace door clearance: Poorly positioned furniture may interfere with door operation.
Selecting unsuitable flooring: Surfaces may become slippery when exposed to moisture.
Overlooking waterproofing: Rainwater and seepage can damage interior finishes.
Providing insufficient lighting: Dark landings can make movement less comfortable and increase safety risks.
Using moisture-sensitive materials near exposed areas: Unsuitable finishes may deteriorate under repeated exposure.
Adding unnecessary decoration: Excessive furniture and accessories can make the landing feel crowded.
Addressing these concerns during the planning stage can help homeowners create a safer and more practical space.
Designing a functional home involves more than planning the main living spaces.
Connecting areas such as staircase landings, passages and terrace entrances also require careful attention to movement, lighting, materials and maintenance.
i5 Designs offers customised residential interior solutions, including living room interiors, modular kitchens, wardrobes, storage cabinets and other space-specific furniture.
Homeowners planning a newly constructed independent house or upgrading existing interiors can explore home interior design services in Kangeyam to discuss their floor plans, furniture requirements and preferred design styles.
A coordinated approach can help ensure that interior elements complement the home's architecture without compromising everyday convenience.
A staircase landing and terrace entrance may occupy a relatively small portion of an independent house, but their design can influence daily movement, comfort and maintenance.
Careful planning of door clearances, flooring transitions, lighting, moisture protection and furniture placement can make these areas more functional.
For homeowners in Kangeyam, the goal should be to create a safe, uncluttered and visually coordinated connection between the different levels of the house and its outdoor terrace.
For customised residential interior planning and practical space solutions, explore i5 Designs.

 A Heritage of Craftsmanship and Design Excellence
since 1997




1st Floor, Plot, SRP Towers, 1032, 6th Main Rd, Next to GBR Fertility Centre and Hospitals, Mogappair Eri Scheme, Mogappair East, Chennai, Tamil Nadu - 600 037.
180, Thirugnanasambandam Road, Above Cream Centre, Gopalapuram, Coimbatore, Tamil Nadu - 641 018.
No 7, JJ St, near Chainsys, Ayanambakkam, Ponniaman Nagar, Kil Ayanambakkam, Chennai, Tamil Nadu - 600 095
Copyrights 2026 All Rights Reserved i5 Designs Website Designed & Developed By Glint Creatives
Interior Designers in Namakkal
| Interior Designers in Karur | Interior Designers in Hosur | Interior Designers in Kangeyam | Interior Designers in Bhavani | Interior Designers in Udumalpet | Interior Designers in Mettupalayam | Interior Designers in Gobichettipalayam | Interior Designers in Dharapuram | Interior Designers in Kuniyamuthur | Interior Designers in Podanur | Interior Designers in Periyanaickenpalayam | Interior Designers in Chinniampalayam | Interior Designers in Ramanathapuram | Interior Designers in Nolambur | Interior Designers in Perumbakkam |Interior Designers in KK Nagar
| Interior Designers in Ashok Nagar | Interior Designers in Panaiyur | Interior Designers in Uthandi | Interior Designers in Akkarai | Interior Designers in Neelankarai | Interior Designers in Kotturpuram | Interior Designers in Boat Club Road | Interior Designers in RA Puram | Interior Designers in Poes Garden | Interior Designers in Tirupur | Interior Designers in Chennai | Interior Designers in Sriperumbudur |Interior Designers in Thiruverkadu
| Interior Designers in Ramapuram | Interior Designers in Iyyappanthangal | Interior Designers in Manapakkam | Interior Designers in Kilpauk | Interior Designers in Erode | Interior Designers in Trichy | Interior Designers in Madurai |Interior Designers in Tirunelveli
| Interior Designers in Pondicherry | Interior Designers in Salem | Interior Designers in Coimbatore | Interior Designers in Pollachi | Interior Designers in R.S. Puram |Interior Designers in West Mambalam
| Interior Designers in Urapakkam |Interior Designers in Medavakkam
| Interior Designers in Thiruvanmiyur | Interior Designers in Saidapet | Interior Designers in Perungalathur | Interior Designers in Koyambedu | Interior Designers in Kovilambakkam | Interior Designers in ICF Colony | Interior Designers in Hasthinapuram | Interior Designers in Alapakkam | Interior Designers in Mandaveli | Interior Designers in George Town | Interior Designers in Erukanchery | Interior Designers in Ayapakkam | Interior Designers in Arumbakkam | Interior Designers in Gopalapuram | Interior Designers in Alwarpet | Interior Designers in Broadway | Interior Designers in Ennore | Interior Designers in Chetpet | Interior Designers in Annanur | Interior Designers in Ekkatuthangal | Interior Designers in Choolaimedu |Interior Designers in Madipakkam
| Interior Designers in Adambakkam | Interior Designers in Gerugambakkam |Interior Designers in Chennai Central
| Interior Designers in Chembarambakkam | Interior Designers in Kanchipuram | Interior Designers in Thiruvallur | Interior Designers in Guduvanchery | Interior Designers in Alwarthirunagar | Interior Designers in Chengalpattu | Interior Designers in Poonamallee | Interior Designers in Mahabalipuram | Interior Designers in Sriperumbudur | Interior Designers in Red Hills | Interior Designers in Vandalur | Interior Designers in Oragadam | Interior Designers in Ambattur | Interior Designers in Perambur | Interior Designers in Alandur | Interior Designers in Avadi | Interior Designers in Chromepet | Interior Designers in Pallavaram | Interior Designers in Minjur | Interior Designers in Tambaram |Interior Designers in Perungudi
| Interior Designers in Pallikaranai | Interior Designers in Siruseri |Interior Designers in Porur
| Interior Designers in Triplicane | Interior Designers in Perur | Interior Designers in Maruthamalai Road | Interior Designers in Nehru Nagar | Interior Designers in Peelamedu | Interior Designers in Avinashi Road | Interior Designers in Saibaba Colony | Interior Designers in Race Course | Interior Designers in Kovaipudur | Interior Designers in Trichy Road | Interior Designers in Neelambur | Interior Designers in Udayampalayam | Interior Designers in PN Pudur | Interior Designers in Selvapuram | Interior Designers in Sundarapuram | Interior Designers in Kurumbapalayam | Interior Designers in Vellakinar | Interior Designers in Thudiyalur |Interior Designers in Koundampalayam
| Interior Designers in Saravanampatti | Interior Designers in Town Hall | Interior Designers in Ramnagar | Interior Designers in Vilankurichi | Interior Designers in Ganapathy | Interior Designers in Vadavalli | Interior Designers in Singanallur | Interior Designers in Kalapatti | Interior Designers in Gandhipuram | Interior Designers in Tidel Park, Coimbatore | Best Interior Designers in Thoraipakkam | Interior Designers in Navalur | Interior Designers in Thousand Lights | Interior Designers in Sholinganallur | Interior Designers in Purasawalkam | Interior Designers in Besant Nagar | Interior Designers in Chitlapakkam | Interior Designers in Maraimalai Nagar |Interior Designers in Vadapalani
| Interior Designers in Saligramam | Interior Designers in Basin Bridge | Interior Designers in Kodambakkam | Interior Designers in Anna Salai | Interior Designers in Royapettah | Interior Designers in Teynampet | Interior Designers in Mylapore | Interior Designers in Adyar | Interior Designers in Egmore | Interior Designers in Nungambakkam | Interior Designers in Guindy | Interior Designers in Velachery | Interior Designers in Anna Nagar | Interior Designers in T Nagar | Interior Designers in OMR |Interior Designers in Mogappair