

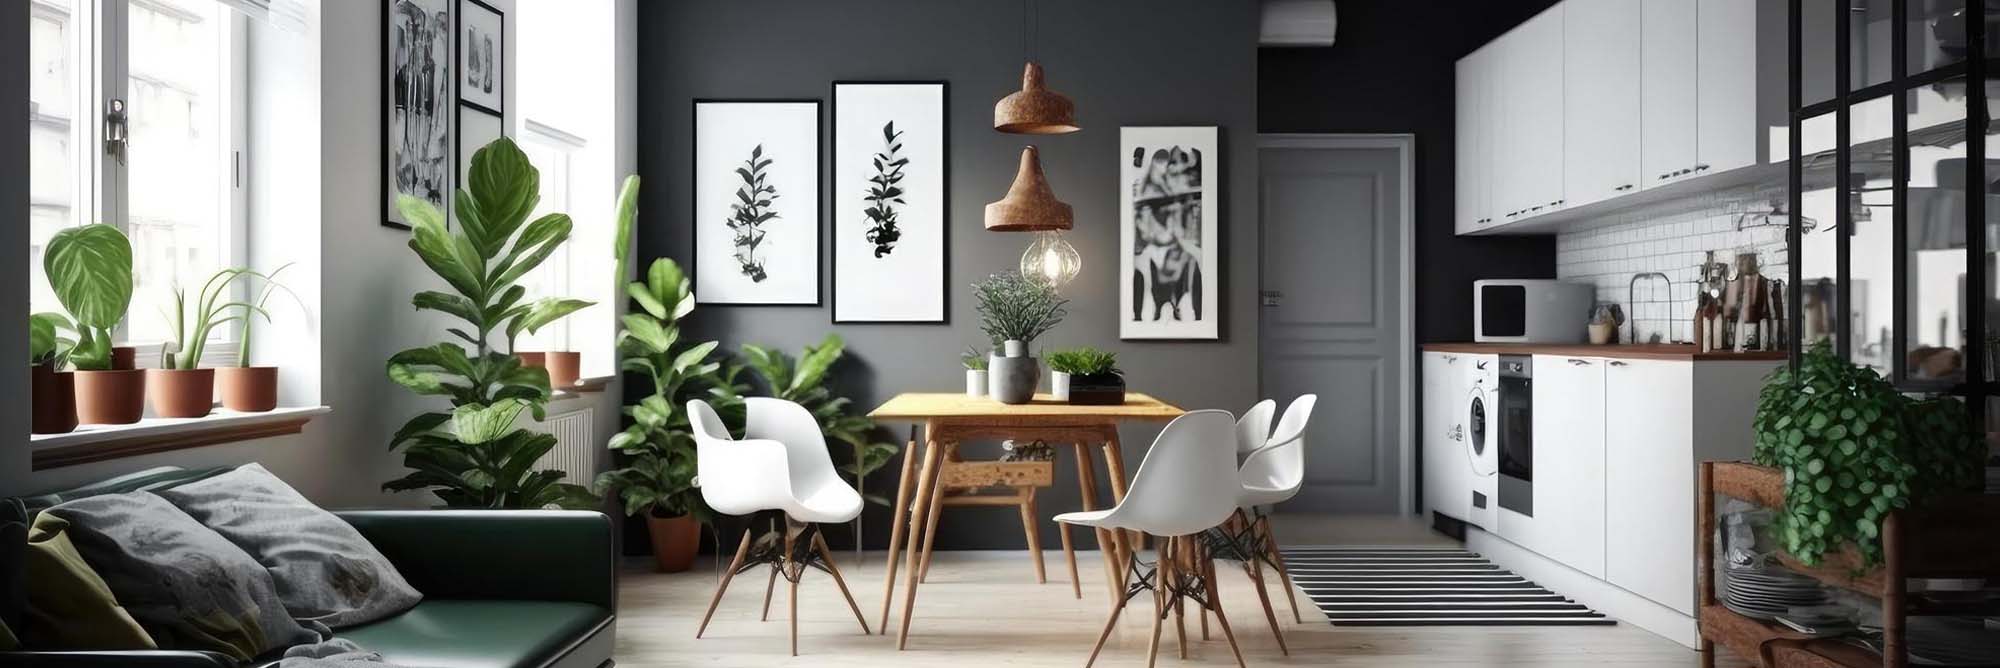
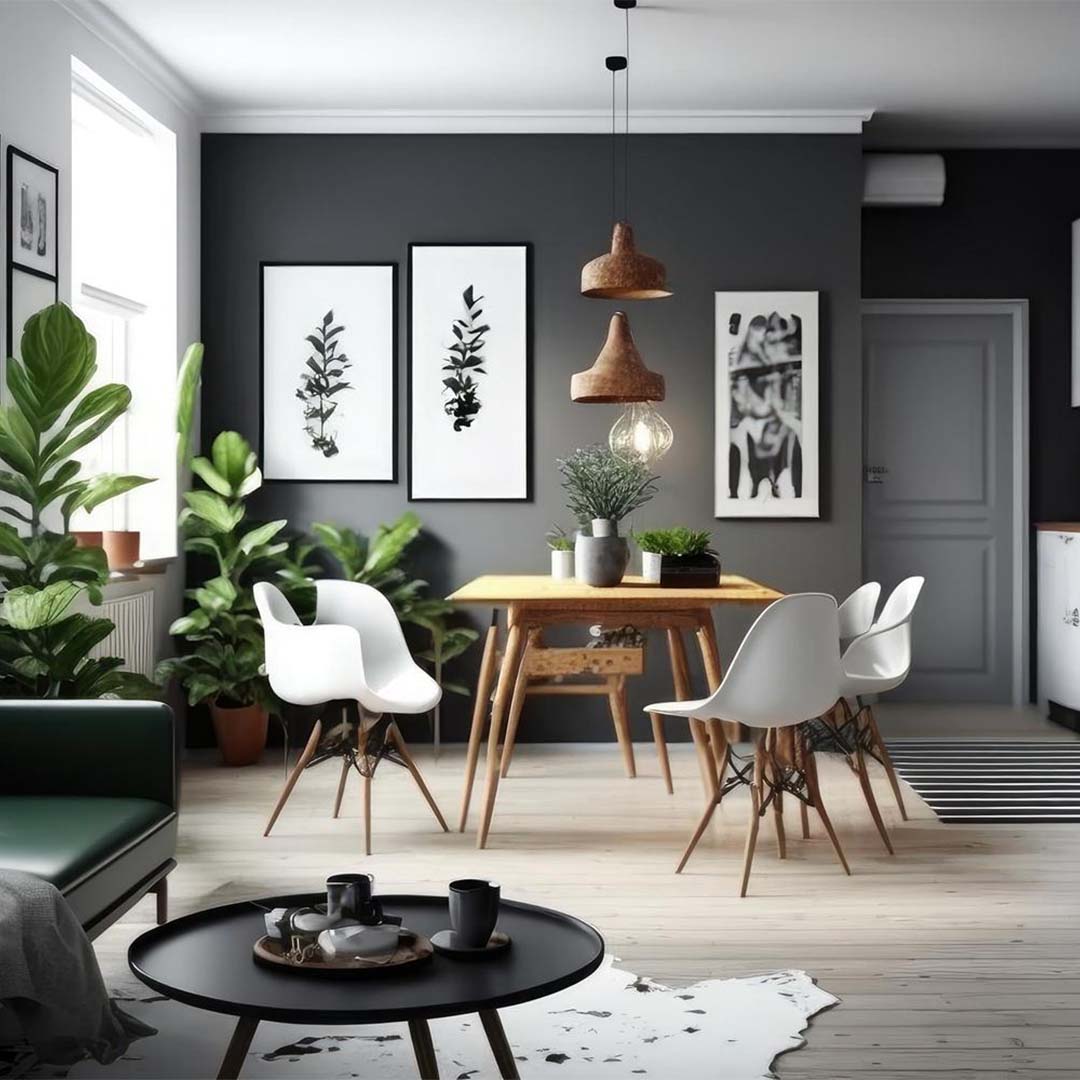
Modern homes are designed to encourage interaction, natural light and comfortable movement. However, maintaining privacy within shared living spaces is equally important, especially for families living in apartments and independent houses.
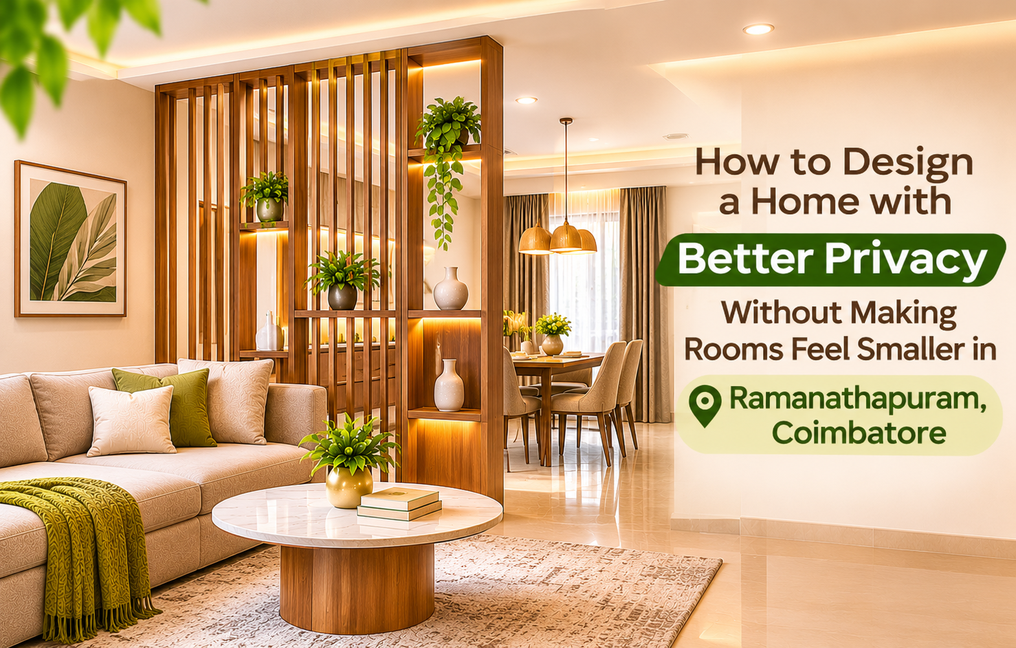
Modern homes are designed to encourage interaction, natural light and comfortable movement. However, maintaining privacy within shared living spaces is equally important, especially for families living in apartments and independent houses.
In residential areas such as Ramanathapuram, Coimbatore, homeowners may prefer open living and dining areas while still wanting privacy for bedrooms, workspaces and personal activities.
The challenge is to create separation without making the home feel cramped or blocking natural light.
Thoughtful interior planning can help achieve this balance through furniture placement, customised partitions, storage solutions and flexible room layouts.
Whether you are designing a new 2BHK apartment, upgrading a 3BHK home or planning interiors for an independent house, here are practical ways to improve privacy while maintaining a spacious and welcoming environment.
Privacy does not always require constructing additional walls.
Furniture placement can help define different areas within a room while maintaining an open layout.
For example, a sofa positioned between the living and dining areas can create a natural visual boundary.
Similarly, a console table behind the sofa can separate seating areas from circulation spaces.
Consider these furniture planning ideas:
Position sofas to define living room boundaries.
Use console tables to separate seating and dining areas.
Place bookshelves strategically to create semi-private zones.
Arrange furniture to avoid direct views into bedrooms.
Maintain comfortable walking space between furniture pieces.
The objective is to create functional separation without unnecessarily reducing usable floor space.
For compact apartments, furniture with integrated storage can serve multiple purposes while keeping the home organised.
Partitions are useful for separating spaces without permanently dividing them into smaller rooms.
However, the type of partition matters.
Solid floor-to-ceiling partitions can make compact interiors feel enclosed, particularly when they block windows or natural light.
Instead, homeowners can consider lighter alternatives.
Wooden slat partitions: Create partial visual separation while allowing light and airflow to pass through.
Fluted glass partitions: Provide visual screening while allowing diffused light into adjoining spaces.
Open display partitions: Combine decorative shelving with partial separation.
Sliding partitions: Allow homeowners to open or close spaces according to their requirements.
Decorative metal screens: Can define different areas without introducing heavy visual barriers.
The appropriate partition depends on the room's layout, privacy requirements and available space.
For areas requiring complete privacy, opaque partitions or doors may be more suitable than open decorative screens.
The main entrance is an important consideration when planning residential privacy.
In some apartments, opening the entrance door may provide a direct view of the living room, dining area or other private spaces.
A thoughtfully designed entrance can help create a more comfortable transition between the outside and inside of the home.
Practical solutions include:
Compact foyer partitions.
Shoe cabinets with integrated screening panels.
Decorative wooden dividers.
Console units positioned near the entrance.
Suitable entrance lighting.
Storage units that help define the foyer area.
For smaller homes, a slim partition or customised shoe cabinet may provide sufficient visual separation without occupying excessive space.
The entrance should remain easy to access and should not obstruct door operation or essential circulation routes.
Open-plan living and dining spaces are popular in modern apartment interiors.
They encourage interaction and make the home feel more connected.
However, some families prefer a degree of separation between the television seating area and dining space.
Instead of introducing a permanent wall, consider flexible design elements.
A low-height storage unit can create a subtle boundary while providing additional storage.
A decorative partition can offer partial privacy without completely closing the dining area.
Different lighting arrangements can also help distinguish the two spaces.
For example, pendant lighting above the dining table and softer ambient lighting in the living area can create separate visual zones.
This approach maintains an open appearance while giving each area a distinct purpose.
Bedrooms are among the most private spaces in a home.
However, the arrangement of doors, wardrobes and furniture can affect how comfortable and secluded a bedroom feels.
For example, a bed positioned directly in line with the bedroom entrance may reduce visual privacy when the door is opened.
Where the layout permits, homeowners can adjust the bed position or use furniture to create a more private sleeping area.
Customised wardrobes can also help organise bedroom spaces without requiring multiple standalone storage units.
Consider the following design ideas:
Position beds away from direct entrance sightlines.
Use sliding wardrobes where door clearance is limited.
Select floor-to-ceiling storage to reduce clutter.
Incorporate dressing areas where sufficient space is available.
Use suitable window coverings for privacy.
Plan bedroom lighting according to different activities.
Homeowners looking for customised residential interiors can explore solutions from interior designers in Ramanathapuram, Coimbatore to balance bedroom privacy, storage and functionality.
Many households use their living rooms or bedrooms for remote work, online meetings and study activities.
A dedicated workspace is not always possible in compact apartments.
However, careful planning can help create a relatively private work area within an existing room.
Consider positioning the desk away from frequently used circulation paths.
A compact bookshelf or storage cabinet may help create partial visual separation.
For video meetings, choose a background that is uncluttered and does not expose private household areas.
Other useful design considerations include:
Suitable task lighting.
Comfortable desk and chair placement.
Closed storage for documents.
Accessible electrical connections.
Proper ventilation.
Reduced visual distractions.
Where acoustic privacy is important, a fully enclosed room with suitable door and wall construction may be necessary.
Decorative partitions alone generally cannot prevent conversations from being heard.
Windows are essential for daylight and ventilation, but they can also create privacy concerns when facing neighbouring buildings or common areas.
Suitable window treatments allow homeowners to adjust privacy according to the time of day.
For living rooms, layered curtains can provide flexibility between daylight and privacy.
For bedrooms, opaque curtains or suitable blinds can help reduce outside visibility.
Popular options include:
Sheer curtains: Provide limited daytime screening while allowing diffused light. Their privacy performance depends on lighting conditions.
Blackout curtains: Offer stronger visual screening when fully closed.
Roller blinds: Provide adjustable coverage with a compact appearance.
Dual-layer blinds: Allow homeowners to vary light and privacy levels.
It is important to remember that sheer curtains may not provide adequate privacy at night when indoor lights are switched on.
Window treatments should therefore be selected according to actual room usage and surrounding views.
Different family members may require different levels of privacy throughout the day.
Children may need quiet study areas, adults may require workspaces, and older family members may prefer comfortable seating away from busy household activities.
Flexible interior planning can help accommodate these needs without permanently dividing every room.
For example, a guest bedroom can double as a study room.
A living room corner can be used for reading when it is not required for family gatherings.
A multipurpose storage unit can help separate activities while keeping the space organised.
In larger independent houses, homeowners may also consider creating separate family seating areas or private lounges.
The aim is to allow spaces to adapt to changing household requirements.
Although partitions can improve visual privacy, excessive separation may reduce the sense of openness.
Installing multiple dividers in a compact apartment can restrict movement, interrupt natural light and create difficult-to-clean corners.
Before introducing a partition, consider whether furniture placement or another design element could achieve the same purpose.
A well-planned interior should balance:
Visual privacy.
Natural lighting.
Ventilation.
Storage requirements.
Comfortable circulation.
Ease of cleaning.
Overall appearance.
For example, a compact wooden divider near the entrance may be more practical than multiple full-height partitions across the living room.
The best solution is one that addresses a genuine privacy requirement without compromising everyday usability.
Privacy planning is often overlooked when homeowners focus mainly on furniture finishes, colours and decorative elements.
However, the location of doors, windows, beds, seating areas and storage units can significantly influence the way a home functions.
Before approving an interior design, consider these questions:
Is the living room directly visible from the main entrance?
Can bedrooms be seen from common areas?
Does the dining area require partial separation?
Are workspaces positioned away from household distractions?
Do windows face neighbouring properties?
Can furniture placement improve privacy without adding walls?
Will partitions affect natural light or ventilation?
Addressing these questions during the planning stage can help avoid unnecessary changes after furniture installation.
Ramanathapuram is an established residential locality in Coimbatore with apartments, independent houses and other residential properties.
Each home may have different privacy requirements depending on its floor plan, window orientation, entrance location and household size.
For example, a compact 2BHK apartment may benefit from multifunctional furniture and lightweight partitions.
A 3BHK home may provide opportunities to create dedicated workspaces or separate family seating areas.
An independent house may require additional attention to entrance planning, window privacy and the arrangement of shared living spaces.
Rather than following the same design approach for every property, homeowners should consider how their families use different rooms throughout the day.
A personalised interior layout can help maintain privacy while preserving a comfortable and spacious living environment.
A well-designed home should support both family interaction and individual privacy.
Thoughtful furniture placement, customised storage, suitable partitions and carefully planned room layouts can help create interiors that are practical and visually appealing.
With over 25 years of industry experience, i5 Designs offers customised residential interior design solutions, including modular kitchens, wardrobes, living room interiors, bedroom designs and complete home interiors.
The company also offers a 45-day delivery commitment for eligible projects, an 8-year warranty on applicable interior work subject to terms and conditions, and lifetime service support.
Whether you are planning interiors for a new apartment, villa or independent house, considering privacy requirements during the initial design stage can help create a more comfortable home.
Explore customised home interior solutions from i5 Designs – Interior Designers in Ramanathapuram, Coimbatore.
i5 Designs – Creating stylish, functional and thoughtfully planned home interiors in Coimbatore.

 A Heritage of Craftsmanship and Design Excellence
since 1997


1st Floor, Plot, SRP Towers, 1032, 6th Main Rd, Next to GBR Fertility Centre and Hospitals, Mogappair Eri Scheme, Mogappair East, Chennai, Tamil Nadu - 600 037.
180, Thirugnanasambandam Road, Above Cream Centre, Gopalapuram, Coimbatore, Tamil Nadu - 641 018.
No 7, JJ St, near Chainsys, Ayanambakkam, Ponniaman Nagar, Kil Ayanambakkam, Chennai, Tamil Nadu - 600 095
Copyrights 2026 All Rights Reserved i5 Designs Website Designed & Developed By Glint Creatives
Interior Designers in Namakkal
| Interior Designers in Karur | Interior Designers in Hosur | Interior Designers in Kangeyam | Interior Designers in Bhavani | Interior Designers in Udumalpet | Interior Designers in Mettupalayam | Interior Designers in Gobichettipalayam | Interior Designers in Dharapuram | Interior Designers in Kuniyamuthur | Interior Designers in Podanur | Interior Designers in Periyanaickenpalayam | Interior Designers in Chinniampalayam | Interior Designers in Ramanathapuram | Interior Designers in Nolambur | Interior Designers in Perumbakkam |Interior Designers in KK Nagar
| Interior Designers in Ashok Nagar | Interior Designers in Panaiyur | Interior Designers in Uthandi | Interior Designers in Akkarai | Interior Designers in Neelankarai | Interior Designers in Kotturpuram | Interior Designers in Boat Club Road | Interior Designers in RA Puram | Interior Designers in Poes Garden | Interior Designers in Tirupur | Interior Designers in Chennai |Interior Designers in Thiruverkadu
| Interior Designers in Ramapuram | Interior Designers in Iyyappanthangal | Interior Designers in Manapakkam | Interior Designers in Kilpauk | Interior Designers in Erode | Interior Designers in Trichy | Interior Designers in Madurai |Interior Designers in Tirunelveli
| Interior Designers in Pondicherry | Interior Designers in Salem | Interior Designers in Coimbatore | Interior Designers in Pollachi | Interior Designers in R.S. Puram |Interior Designers in West Mambalam
| Interior Designers in Urapakkam |Interior Designers in Medavakkam
| Interior Designers in Thiruvanmiyur | Interior Designers in Saidapet | Interior Designers in Perungalathur | Interior Designers in Koyambedu | Interior Designers in Kovilambakkam | Interior Designers in ICF Colony | Interior Designers in Hasthinapuram | Interior Designers in Alapakkam | Interior Designers in Mandaveli | Interior Designers in George Town | Interior Designers in Erukanchery | Interior Designers in Ayapakkam | Interior Designers in Arumbakkam | Interior Designers in Gopalapuram | Interior Designers in Alwarpet | Interior Designers in Broadway | Interior Designers in Ennore | Interior Designers in Chetpet | Interior Designers in Annanur | Interior Designers in Ekkatuthangal | Interior Designers in Choolaimedu |Interior Designers in Madipakkam
| Interior Designers in Adambakkam | Interior Designers in Gerugambakkam |Interior Designers in Chennai Central
| Interior Designers in Chembarambakkam | Interior Designers in Kanchipuram | Interior Designers in Thiruvallur | Interior Designers in Guduvanchery | Interior Designers in Alwarthirunagar | Interior Designers in Chengalpattu | Interior Designers in Poonamallee | Interior Designers in Mahabalipuram | Interior Designers in Sriperumbudur | Interior Designers in Red Hills | Interior Designers in Vandalur | Interior Designers in Oragadam | Interior Designers in Ambattur | Interior Designers in Perambur | Interior Designers in Alandur | Interior Designers in Avadi | Interior Designers in Chromepet | Interior Designers in Pallavaram | Interior Designers in Minjur | Interior Designers in Tambaram |Interior Designers in Perungudi
| Interior Designers in Pallikaranai | Interior Designers in Siruseri |Interior Designers in Porur
| Interior Designers in Triplicane | Interior Designers in Perur | Interior Designers in Maruthamalai Road | Interior Designers in Nehru Nagar | Interior Designers in Peelamedu | Interior Designers in Avinashi Road | Interior Designers in Saibaba Colony | Interior Designers in Race Course | Interior Designers in Kovaipudur | Interior Designers in Trichy Road | Interior Designers in Neelambur | Interior Designers in Udayampalayam | Interior Designers in PN Pudur | Interior Designers in Selvapuram | Interior Designers in Sundarapuram | Interior Designers in Kurumbapalayam | Interior Designers in Vellakinar | Interior Designers in Thudiyalur |Interior Designers in Koundampalayam
| Interior Designers in Saravanampatti | Interior Designers in Town Hall | Interior Designers in Ramnagar | Interior Designers in Vilankurichi | Interior Designers in Ganapathy | Interior Designers in Vadavalli | Interior Designers in Singanallur | Interior Designers in Kalapatti | Interior Designers in Gandhipuram | Interior Designers in Tidel Park, Coimbatore | Best Interior Designers in Thoraipakkam | Interior Designers in Navalur | Interior Designers in Thousand Lights | Interior Designers in Sholinganallur | Interior Designers in Purasawalkam | Interior Designers in Besant Nagar | Interior Designers in Chitlapakkam | Interior Designers in Maraimalai Nagar |Interior Designers in Vadapalani
| Interior Designers in Saligramam | Interior Designers in Basin Bridge | Interior Designers in Kodambakkam | Interior Designers in Anna Salai | Interior Designers in Royapettah | Interior Designers in Teynampet | Interior Designers in Mylapore | Interior Designers in Adyar | Interior Designers in Egmore | Interior Designers in Nungambakkam | Interior Designers in Guindy | Interior Designers in Velachery | Interior Designers in Anna Nagar | Interior Designers in T Nagar | Interior Designers in OMR |Interior Designers in Mogappair

