

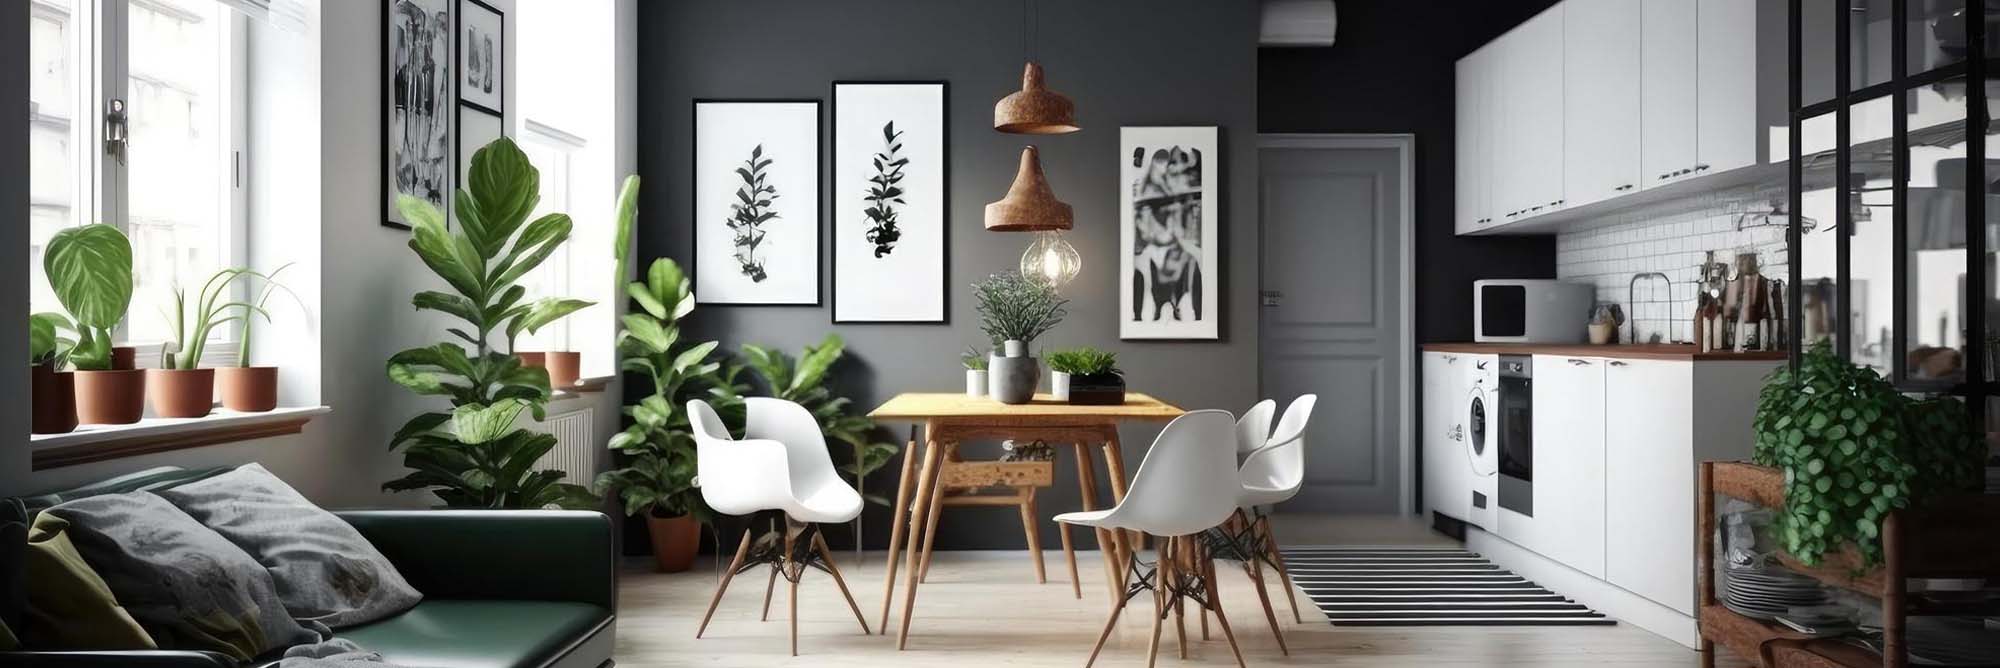
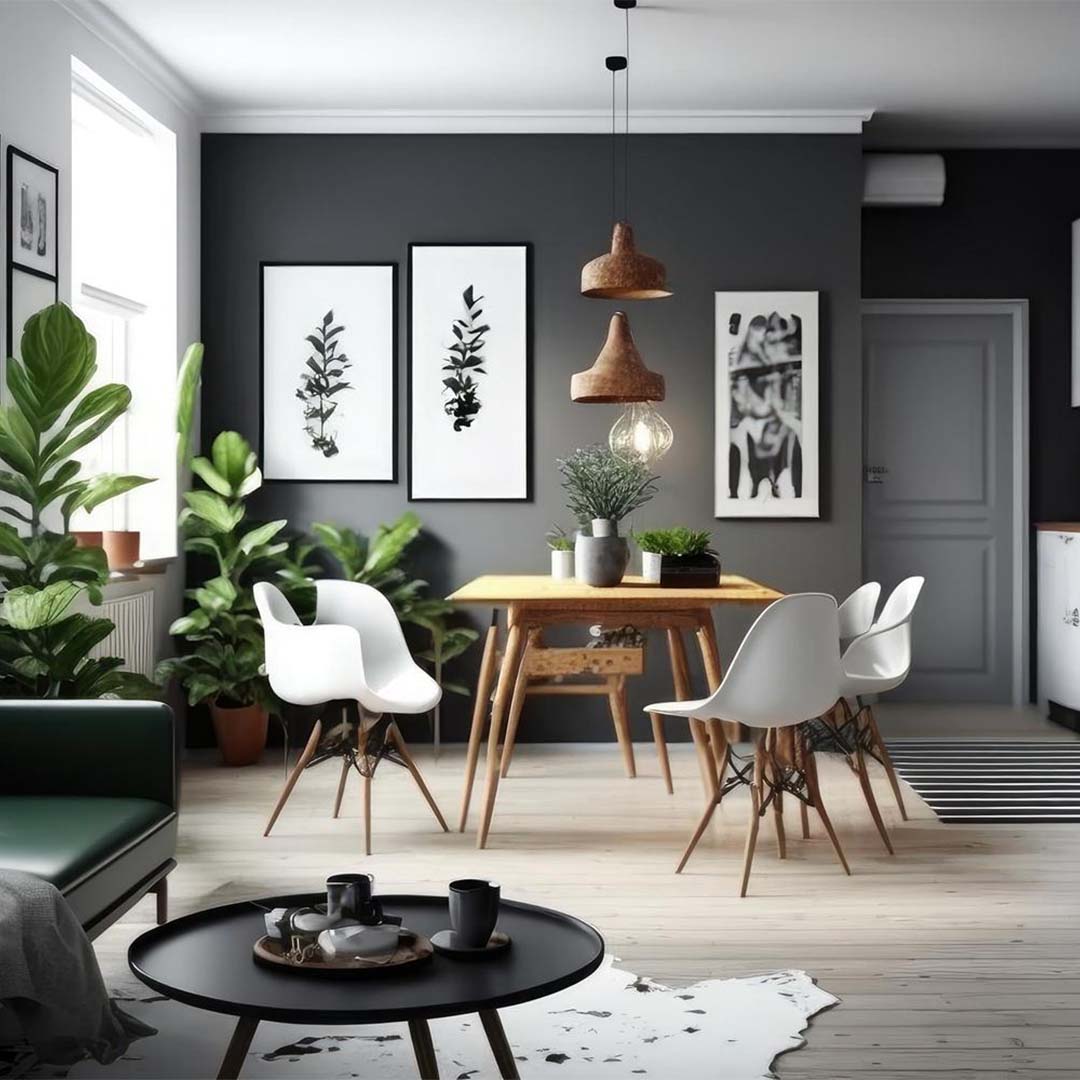
An old kitchen may still be functional, but limited storage, inconvenient cabinet arrangements, outdated fittings and insufficient countertop space can make everyday cooking difficult. Replacing traditional kitchen cabinets with a modern modular kitchen can improve organisation, accessibility and the overall appearance of the cooking area.
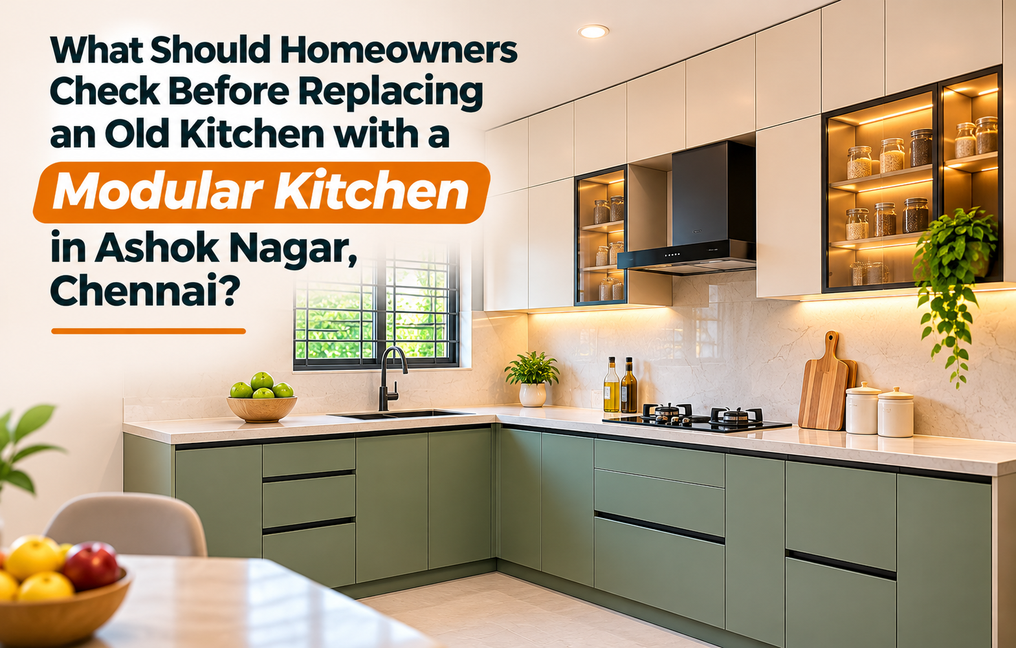
An old kitchen may still be functional, but limited storage, inconvenient cabinet arrangements, outdated fittings and insufficient countertop space can make everyday cooking difficult. Replacing traditional kitchen cabinets with a modern modular kitchen can improve organisation, accessibility and the overall appearance of the cooking area.
For homeowners in Ashok Nagar, Chennai, renovating an existing kitchen requires more planning than simply selecting new cabinet colours and finishes. Plumbing connections, electrical points, wall conditions, appliance dimensions and available floor space should be evaluated before the new kitchen is designed.
Whether you are upgrading a kitchen in a 2BHK apartment, 3BHK flat or independent house, these important checks can help you plan a practical modular kitchen renovation.
Before dismantling existing cabinets, inspect the overall condition of the kitchen.
Check the walls, flooring, countertop, sink area and existing plumbing connections. Identify damaged surfaces, loose fittings, water stains or areas that may require repairs.
Consider which elements can be retained and which need replacement.
For example, an existing countertop may be reusable if it is in suitable condition and compatible with the proposed cabinet layout. However, changes to the sink position or kitchen configuration may require additional modifications.
A proper inspection helps homeowners understand the actual renovation requirements before work begins.
Replacing old cabinets with new ones does not automatically improve kitchen functionality.
Before finalising the modular kitchen design, evaluate how the existing layout supports cooking, cleaning and food preparation.
Consider the distance between the sink, cooking hob, refrigerator and main preparation area.
For apartments in Ashok Nagar, common modular kitchen configurations include:
L-shaped kitchens: Suitable for many corner layouts, providing separate work surfaces along two adjoining walls.
Parallel kitchens: Useful for rectangular spaces with cabinets and countertops on opposite sides.
U-shaped kitchens: Can provide additional work surfaces and storage where sufficient space is available.
Straight kitchens: Suitable for compact spaces where kitchen facilities are arranged along a single wall.
The most suitable layout depends on the room dimensions, door positions, ventilation and appliance requirements.
Plumbing is one of the most important aspects of kitchen renovation.
The existing water inlet and drainage positions influence the placement of the sink cabinet and nearby storage units.
Before approving the design, check:
Sink water supply connections
Wastewater drainage outlet
Water purifier inlet and outlet requirements
Dishwasher connections, if applicable
Visible leaks or damaged plumbing fittings
Access for future plumbing maintenance
If the proposed modular kitchen requires plumbing modifications, these should be evaluated and completed by qualified professionals.
Any required approvals from the builder or apartment association should also be obtained before work begins.
Planning plumbing connections early can help avoid cutting or modifying newly installed cabinets.
Older kitchens may not have electrical connections in locations suitable for current appliance requirements.
Homeowners planning to install a microwave, refrigerator, chimney, built-in oven, dishwasher or additional countertop appliances should review the available electrical provisions.
Check whether power sockets are conveniently positioned and appropriate for the intended appliances.
Avoid planning cabinet arrangements that block essential electrical connections or make maintenance difficult.
Electrical changes should be assessed and completed by qualified electricians in accordance with applicable safety requirements.
Finalising appliance locations before cabinet manufacturing can help ensure that the kitchen layout remains practical.
Kitchen dimensions should be verified carefully before manufacturing customised modular cabinets.
Existing cabinets, wall tiles or decorative finishes may conceal uneven surfaces or projections.
Once the necessary dismantling work is complete, confirm the final measurements of the available space.
Important measurements include:
Wall lengths and corner dimensions
Finished floor-to-ceiling height
Window and ventilation positions
Sink and plumbing connection locations
Electrical socket positions
Countertop height and depth
Space required for major appliances
Accurate measurements help ensure that cabinets fit properly and allow adequate access to doors, windows and appliances.
A modular kitchen should be designed around the items your family uses regularly.
Instead of adding cabinets without a clear purpose, identify your storage requirements.
Consider separate spaces for groceries, cooking vessels, plates, small appliances, cleaning supplies and everyday utensils.
Depending on the available space, storage options may include deep drawers, pull-out organisers, corner storage accessories and overhead cabinets.
Frequently used items should be placed where they are easy to reach.
For homeowners with compact kitchens, carefully planned storage can help reduce countertop clutter without overcrowding the room.
Kitchen cabinets are exposed to frequent use, cleaning, humidity and occasional water splashes.
Material selection should therefore consider both appearance and performance.
Discuss suitable cabinet board materials, surface finishes, hardware and edge protection with the interior design team.
When comparing options, evaluate their maintenance requirements, suitability for kitchen use and compatibility with the proposed budget.
The area around the sink requires particular attention because of its exposure to moisture.
Homeowners should also review hinge quality, drawer mechanisms and cabinet fittings before approving the quotation.
A well-selected combination of materials and hardware can help create a kitchen that remains convenient to use and maintain.
Adequate ventilation is important for managing cooking fumes, heat and odours.
Before installing a modular kitchen, check the existing window positions, exhaust provisions and available space for a chimney.
If you plan to install a chimney, confirm its dimensions, mounting requirements and suitable ducting arrangements.
Avoid designing overhead cabinets that interfere with ventilation equipment or access for servicing.
For apartments, any external ducting changes may require permission from the builder or residents' association.
Ventilation planning should be completed before manufacturing overhead cabinets.
Kitchen renovation involves several connected activities.
The countertop, wall tiles, backsplash, plumbing and modular cabinets should be planned together.
For example, changing the countertop height may influence the placement of electrical sockets and backsplash finishes.
Similarly, installing wall cabinets before completing necessary wall repairs can create avoidable complications.
A typical renovation sequence may include:
Existing kitchen inspection and requirement discussion
Design planning and preliminary measurements
Removal of old cabinets and selected fittings
Plumbing and electrical modifications, where necessary
Wall and floor repairs
Final site measurements
Modular cabinet manufacturing
Cabinet, countertop and hardware installation
Appliance fitting and final inspection
The actual sequence may vary depending on the condition of the existing kitchen and the approved renovation scope.
Modular kitchen renovation costs depend on several factors, including the kitchen size, cabinet materials, hardware, storage accessories and required site modifications.
Before confirming the project, request a detailed quotation.
Check whether the quotation includes cabinet manufacturing, hardware, dismantling, transportation and installation.
Also clarify whether countertop replacement, plumbing work, electrical modifications, wall repairs and appliance installation are included.
Comparing quotations based only on the total amount may not provide a clear understanding of the proposed materials or scope.
A detailed specification helps homeowners evaluate the project more effectively.
Some kitchen renovation problems arise because essential decisions are made after manufacturing or installation has already begun.
Common mistakes include:
Selecting a kitchen layout without reviewing existing plumbing
Finalising cabinets before confirming appliance dimensions
Ignoring electrical socket locations
Choosing materials based only on appearance
Providing insufficient space for drawers and cabinet shutters
Overlooking ventilation requirements
Starting installation before necessary wall repairs are completed
Failing to confirm the complete renovation scope
Addressing these details during the planning stage can help reduce unnecessary changes during execution.
Kitchen renovation requirements can vary depending on the apartment layout and family size.
In a compact 2BHK apartment, the priority may be to improve storage accessibility, increase usable countertop space and simplify movement.
A carefully planned L-shaped or parallel kitchen may be suitable, depending on the available room dimensions.
For larger 3BHK apartments, homeowners may have more flexibility to include additional pantry storage, dedicated appliance spaces or specialised cabinet accessories.
Independent houses may offer different opportunities for kitchen layout changes, depending on the existing construction and available space.
Rather than selecting a standard design, homeowners should evaluate their kitchen's actual dimensions and everyday cooking requirements.
Replacing an old kitchen involves more than cabinet installation.
The design must account for existing site conditions, plumbing, electrical points, appliance dimensions, ventilation and installation clearances.
Professional planning can help coordinate these requirements before furniture manufacturing begins.
Homeowners can consult experienced interior designers in Ashok Nagar, Chennai to discuss modular kitchen layouts, customised storage, material selection and renovation execution.
A coordinated approach can help homeowners make informed decisions about the proposed kitchen design and project scope.
Upgrading an old kitchen can improve everyday convenience when the design is based on accurate measurements, suitable materials and practical storage arrangements.
i5 Designs offers customised modular kitchen design and home interior renovation services in Ashok Nagar, Chennai.
The company's interior solutions include L-shaped, U-shaped and parallel modular kitchens, customised wardrobes, living room interiors, bedroom furniture and complete home interior execution.
Whether you are replacing an outdated kitchen in an apartment or renovating an independent house, discussing the existing layout and required modifications before execution can help create a more organised renovation process.
Explore i5 Designs – Interior Designers in Ashok Nagar, Chennai to learn more about modular kitchen design and home interior renovation services.
Planning to replace your old kitchen in Ashok Nagar? Contact i5 Designs to discuss your kitchen layout, storage requirements and renovation plans.

 A Heritage of Craftsmanship and Design Excellence
since 1997


1st Floor, Plot, SRP Towers, 1032, 6th Main Rd, Next to GBR Fertility Centre and Hospitals, Mogappair Eri Scheme, Mogappair East, Chennai, Tamil Nadu - 600 037.
180, Thirugnanasambandam Road, Above Cream Centre, Gopalapuram, Coimbatore, Tamil Nadu - 641 018.
No 7, JJ St, near Chainsys, Ayanambakkam, Ponniaman Nagar, Kil Ayanambakkam, Chennai, Tamil Nadu - 600 095
Copyrights 2026 All Rights Reserved i5 Designs Website Designed & Developed By Glint Creatives
Interior Designers in Namakkal
| Interior Designers in Karur | Interior Designers in Hosur | Interior Designers in Kangeyam | Interior Designers in Bhavani | Interior Designers in Udumalpet | Interior Designers in Mettupalayam | Interior Designers in Gobichettipalayam | Interior Designers in Dharapuram | Interior Designers in Kuniyamuthur | Interior Designers in Podanur | Interior Designers in Periyanaickenpalayam | Interior Designers in Chinniampalayam | Interior Designers in Ramanathapuram | Interior Designers in Nolambur | Interior Designers in Perumbakkam |Interior Designers in KK Nagar
| Interior Designers in Ashok Nagar | Interior Designers in Panaiyur | Interior Designers in Uthandi | Interior Designers in Akkarai | Interior Designers in Neelankarai | Interior Designers in Kotturpuram | Interior Designers in Boat Club Road | Interior Designers in RA Puram | Interior Designers in Poes Garden | Interior Designers in Tirupur | Interior Designers in Chennai |Interior Designers in Thiruverkadu
| Interior Designers in Ramapuram | Interior Designers in Iyyappanthangal | Interior Designers in Manapakkam | Interior Designers in Kilpauk | Interior Designers in Erode | Interior Designers in Trichy | Interior Designers in Madurai |Interior Designers in Tirunelveli
| Interior Designers in Pondicherry | Interior Designers in Salem | Interior Designers in Coimbatore | Interior Designers in Pollachi | Interior Designers in R.S. Puram |Interior Designers in West Mambalam
| Interior Designers in Urapakkam |Interior Designers in Medavakkam
| Interior Designers in Thiruvanmiyur | Interior Designers in Saidapet | Interior Designers in Perungalathur | Interior Designers in Koyambedu | Interior Designers in Kovilambakkam | Interior Designers in ICF Colony | Interior Designers in Hasthinapuram | Interior Designers in Alapakkam | Interior Designers in Mandaveli | Interior Designers in George Town | Interior Designers in Erukanchery | Interior Designers in Ayapakkam | Interior Designers in Arumbakkam | Interior Designers in Gopalapuram | Interior Designers in Alwarpet | Interior Designers in Broadway | Interior Designers in Ennore | Interior Designers in Chetpet | Interior Designers in Annanur | Interior Designers in Ekkatuthangal | Interior Designers in Choolaimedu |Interior Designers in Madipakkam
| Interior Designers in Adambakkam | Interior Designers in Gerugambakkam |Interior Designers in Chennai Central
| Interior Designers in Chembarambakkam | Interior Designers in Kanchipuram | Interior Designers in Thiruvallur | Interior Designers in Guduvanchery | Interior Designers in Alwarthirunagar | Interior Designers in Chengalpattu | Interior Designers in Poonamallee | Interior Designers in Mahabalipuram | Interior Designers in Sriperumbudur | Interior Designers in Red Hills | Interior Designers in Vandalur | Interior Designers in Oragadam | Interior Designers in Ambattur | Interior Designers in Perambur | Interior Designers in Alandur | Interior Designers in Avadi | Interior Designers in Chromepet | Interior Designers in Pallavaram | Interior Designers in Minjur | Interior Designers in Tambaram |Interior Designers in Perungudi
| Interior Designers in Pallikaranai | Interior Designers in Siruseri |Interior Designers in Porur
| Interior Designers in Triplicane | Interior Designers in Perur | Interior Designers in Maruthamalai Road | Interior Designers in Nehru Nagar | Interior Designers in Peelamedu | Interior Designers in Avinashi Road | Interior Designers in Saibaba Colony | Interior Designers in Race Course | Interior Designers in Kovaipudur | Interior Designers in Trichy Road | Interior Designers in Neelambur | Interior Designers in Udayampalayam | Interior Designers in PN Pudur | Interior Designers in Selvapuram | Interior Designers in Sundarapuram | Interior Designers in Kurumbapalayam | Interior Designers in Vellakinar | Interior Designers in Thudiyalur |Interior Designers in Koundampalayam
| Interior Designers in Saravanampatti | Interior Designers in Town Hall | Interior Designers in Ramnagar | Interior Designers in Vilankurichi | Interior Designers in Ganapathy | Interior Designers in Vadavalli | Interior Designers in Singanallur | Interior Designers in Kalapatti | Interior Designers in Gandhipuram | Interior Designers in Tidel Park | Interior Designers in Thoraipakkam | Interior Designers in Navalur | Interior Designers in Thousand Lights | Interior Designers in Sholinganallur | Interior Designers in Purasawalkam | Interior Designers in Besant Nagar | Interior Designers in Chitlapakkam | Interior Designers in Maraimalai Nagar |Interior Designers in Vadapalani
| Interior Designers in Saligramam | Interior Designers in Basin Bridge | Interior Designers in Kodambakkam | Interior Designers in Anna Salai | Interior Designers in Royapettah | Interior Designers in Teynampet | Interior Designers in Mylapore | Interior Designers in Adyar | Interior Designers in Egmore | Interior Designers in Nungambakkam | Interior Designers in Guindy | Interior Designers in Velachery | Interior Designers in Anna Nagar | Interior Designers in T Nagar | Interior Designers in OMR |Interior Designers in Mogappair

