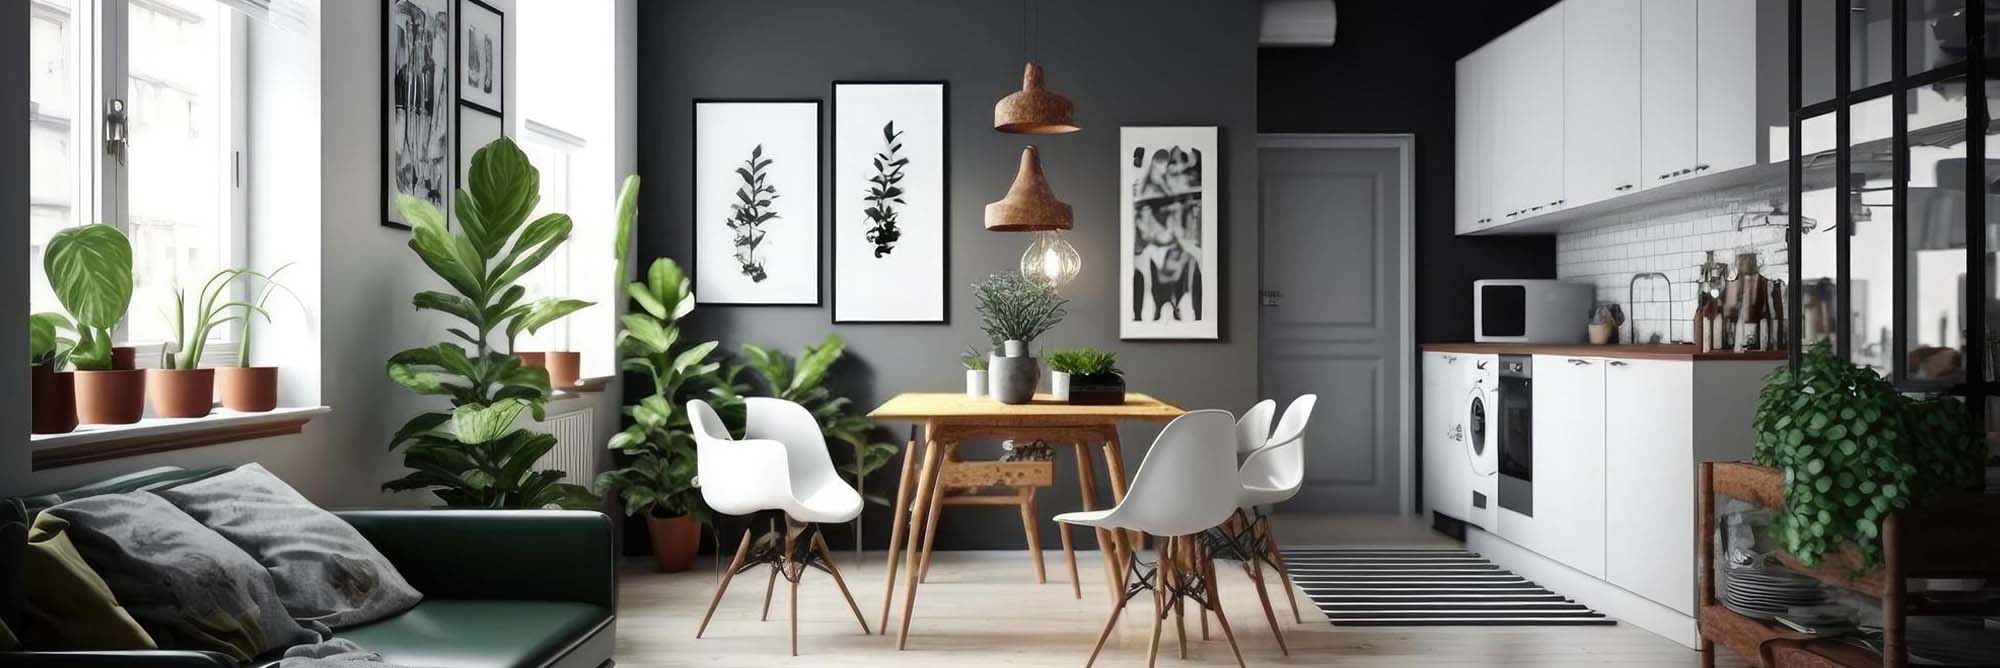
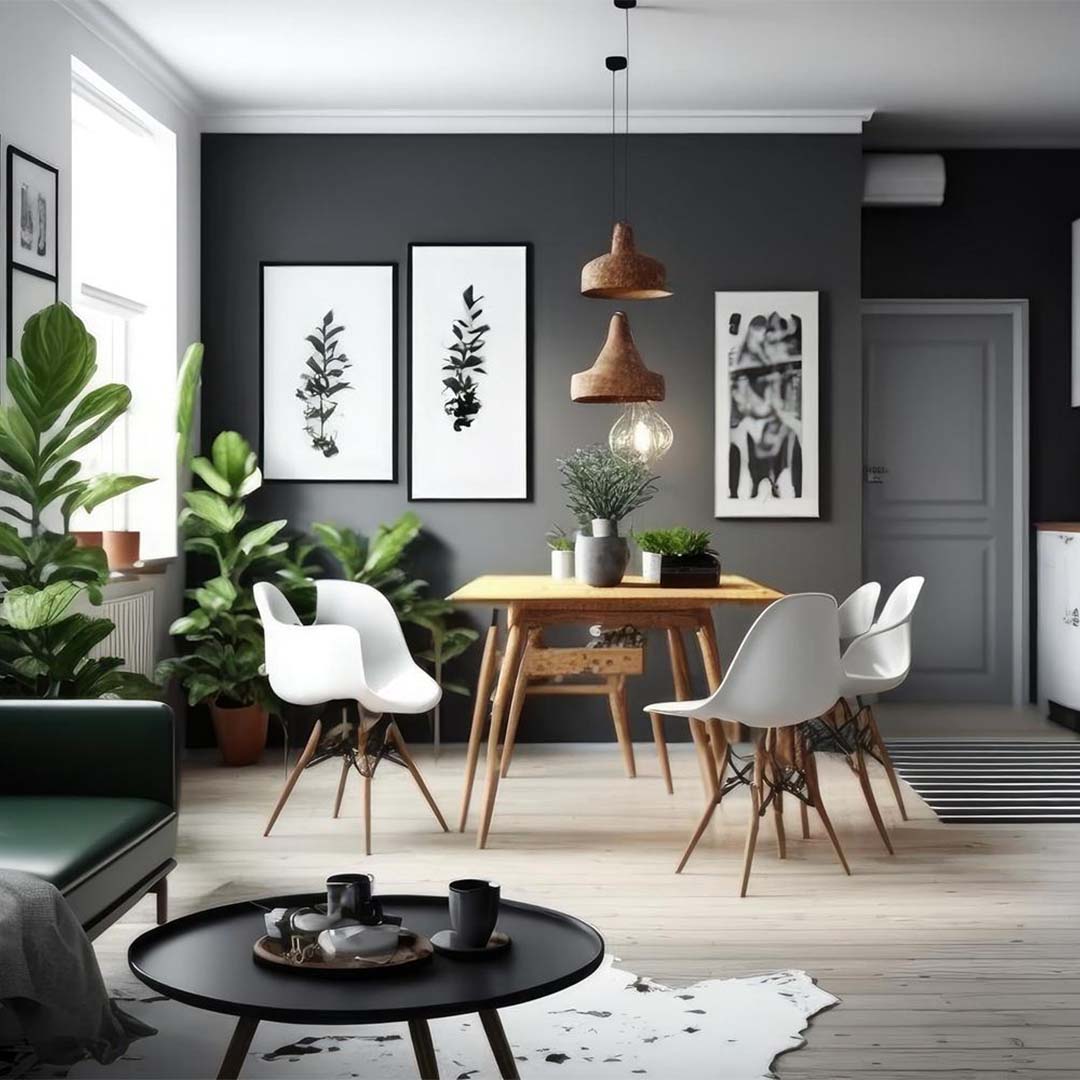
Large windows can make a home feel brighter, more open and connected to its surroundings. They allow natural daylight to enter living spaces, provide outdoor views and can support ventilation when designed appropriately.
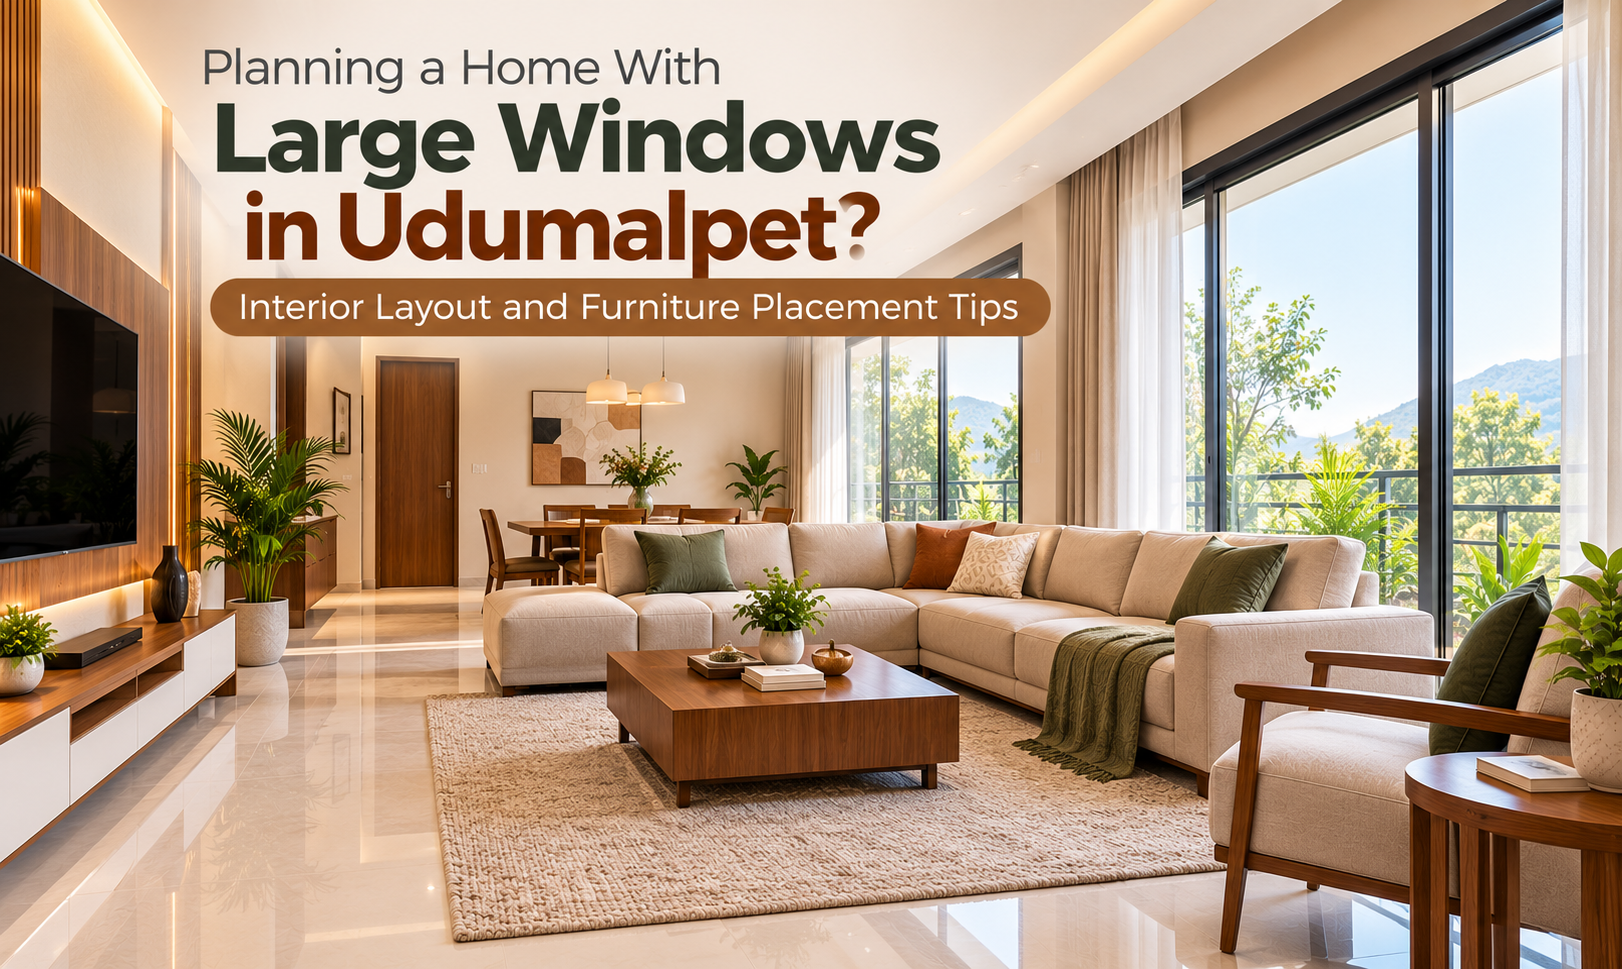
Large windows can make a home feel brighter, more open and connected to its surroundings. They allow natural daylight to enter living spaces, provide outdoor views and can support ventilation when designed appropriately.
However, large windows also influence how furniture should be arranged. A sofa placed too close to a window may affect curtain movement, while a wardrobe positioned beside a wide opening may reduce daylight. Direct sunlight can also create glare on television screens and affect certain furniture finishes over time.
For homeowners in Udumalpet, planning interiors around large windows requires a balance between natural lighting, privacy, furniture placement and everyday convenience.
Whether you are constructing an independent house or furnishing a newly completed home, understanding how windows interact with the interior layout can help you make better use of the available space.
Working with experienced interior designers in Udumalpet can help homeowners coordinate furniture dimensions, window treatments, storage arrangements and lighting requirements without unnecessarily blocking natural light.
This guide explains how to plan practical interiors for homes with large windows.
Windows are often treated as architectural features, while furniture is selected later during the interior design stage.
However, the size and position of windows can directly influence the usability of a room.
For example, a large window behind a television may create uncomfortable glare during daytime viewing.
Similarly, a floor-to-ceiling window may limit the wall space available for wardrobes or storage cabinets.
Large windows may also require additional consideration for privacy, sunlight exposure and cleaning access.
When these requirements are reviewed before furniture installation, homeowners can avoid unnecessary modifications.
The objective is not simply to keep windows visible but to create a comfortable interior layout that works with the building's natural lighting.
Before selecting furniture, identify the position and dimensions of every major window.
Measure the window width, sill height and distance from nearby walls.
Also consider whether the window opens inward, outward or through a sliding mechanism.
These details influence where furniture can be positioned.
For example, a low window may limit the height of furniture placed in front of it.
An inward-opening window may require additional clearance.
Similarly, curtains may need space to move without catching on nearby cabinets.
Homeowners should review the room layout and identify the areas where furniture can be installed without obstructing window operation.
Accurate measurements can help prevent costly changes after installation.
Large living room windows can make the space feel bright and welcoming.
However, sofa placement should be planned carefully.
A large sofa positioned directly in front of a low window may obstruct the view and reduce the amount of daylight entering the room.
Where space permits, homeowners can position the main sofa along a solid wall and arrange additional seating to maintain a comfortable conversation area.
In some layouts, a low-back sofa may work near a window without significantly blocking it.
The arrangement should also consider curtain movement and window cleaning.
Avoid placing bulky furniture where it prevents access to handles or shutters.
The best layout depends on the room's dimensions, window height and other furniture requirements.
Television placement is an important consideration in living rooms with large windows.
When strong daylight falls directly on the screen, reflections may make viewing uncomfortable.
Placing the television directly opposite a large, unshaded window can increase glare.
Homeowners should evaluate the direction of incoming light before selecting the TV wall.
In some rooms, positioning the television on a wall perpendicular to the main window may help reduce reflections.
However, the final arrangement should also account for seating distance, electrical points and circulation space.
Suitable curtains or blinds may provide additional glare control.
The objective is to create a comfortable viewing arrangement without unnecessarily reducing natural daylight throughout the room.
Large bedroom windows can create a pleasant atmosphere, particularly when they provide natural light and outdoor views.
However, bed placement requires careful consideration.
Positioning a tall headboard directly in front of a low window may obstruct daylight and make the window difficult to operate.
Similarly, placing the bed too close to a window may interfere with curtains or blinds.
Homeowners should consider using a solid wall for the headboard where the room layout permits.
If the window is positioned beside the bed, bedside furniture should be selected according to the available clearance.
The bed should not prevent convenient access to windows or essential circulation areas.
Furniture placement should support privacy, ventilation and comfortable sleeping conditions.
Wardrobes require substantial wall space.
In bedrooms with large windows, the available solid wall area may be limited.
A common planning mistake is positioning a tall wardrobe too close to a window, reducing daylight or interfering with curtains.
Before finalising wardrobe dimensions, homeowners should identify the usable wall sections.
Full-height wardrobes may be better suited to uninterrupted walls.
Where wall space is limited, alternative storage arrangements can be considered.
For example, a compact wardrobe with customised internal compartments may provide sufficient storage without occupying additional wall length.
The design should also account for wardrobe door movement and the clearance required to access shelves and drawers.
Customised furniture planning can help maintain a balance between storage and natural light.
Window treatments play an important role in controlling sunlight and maintaining privacy.
However, not every window requires the same curtain arrangement.
The amount of direct sunlight entering a room depends on the window's orientation, surrounding buildings and external shading.
For example, a window exposed to strong afternoon sunlight may require greater glare and heat control than one receiving mostly indirect daylight.
Homeowners can consider suitable curtains, blinds or layered window treatments according to their requirements.
Sheer curtains may provide a softer appearance while allowing some daylight to enter.
More opaque curtains can offer additional privacy and light control.
The selection should consider fabric maintenance, operating convenience and the available installation space.
Curtain rods or tracks should be positioned so that the window can be used comfortably.
Direct sunlight can affect some interior materials over time.
Certain fabrics, wood finishes and decorative surfaces may experience fading or changes in appearance with prolonged exposure.
This is particularly relevant when furniture is positioned close to large windows.
Homeowners should consider the expected sunlight exposure before selecting upholstery, laminates and other finishes.
Materials should be chosen according to their suitability for the intended location.
Window coverings or appropriate glazing may also help manage sunlight exposure.
However, no interior finish should be assumed to be completely resistant to fading.
Regular maintenance and sensible furniture placement can help preserve the appearance of the room.
A dining area positioned near a large window can feel bright and open during the day.
However, the table should not obstruct access to the window or nearby doors.
Homeowners should maintain sufficient space around the dining table for chairs to be moved comfortably.
If the window is low, avoid positioning tall crockery cabinets directly in front of it.
Instead, storage may be arranged along a nearby solid wall.
The position of the dining table should also consider direct sunlight.
Strong sunlight falling on the dining surface may be uncomfortable during certain times of day.
Appropriate shading can help make the space more practical.
The goal is to enjoy natural light while maintaining convenient dining and circulation arrangements.
Large windows can provide useful daylight for a study area or home workspace.
However, desk placement requires careful attention.
Positioning a computer screen directly in front of a bright window may create uncomfortable contrast.
Similarly, placing the screen opposite a window may produce reflections.
Where practical, homeowners can arrange the desk so that daylight enters from the side.
This may provide more comfortable working conditions.
Suitable blinds or curtains can help manage changing daylight levels.
The workspace should also have appropriate artificial lighting for evening use.
Furniture should not obstruct the window's opening mechanism or reduce access for cleaning.
Large windows may require regular cleaning, particularly when they face roads, gardens or other outdoor areas.
Furniture should be positioned so that accessible window surfaces, handles and operating mechanisms can be reached safely.
Avoid installing permanent cabinets directly against windows that require maintenance.
Curtain tracks should also remain accessible for cleaning or replacement.
Where windows are positioned at height or have difficult-to-reach exterior surfaces, maintenance requirements should be discussed with the appropriate building professional.
Homeowners should not rely on unsafe climbing or leaning arrangements to clean inaccessible glazing.
Planning maintenance access during the design stage can help prevent future inconvenience.
Large windows may provide attractive views, but they can also increase visibility into the home.
Privacy is particularly important for bedrooms and ground-floor living spaces facing neighbouring properties or public areas.
Homeowners should evaluate sightlines from outside before finalising furniture and window treatments.
Depending on the location, suitable curtains, blinds, screening or glazing solutions may be considered.
The objective is to maintain privacy without unnecessarily blocking all natural light.
For example, layered curtains can provide different levels of coverage throughout the day.
However, the effectiveness of any privacy solution depends on lighting conditions and the relationship between indoor and outdoor spaces.
A well-planned arrangement can make the room comfortable for everyday use.
Large windows can reduce the need for artificial lighting during certain daytime hours.
However, the room still requires suitable lighting after sunset and during overcast conditions.
Homeowners should plan lighting according to the activities taking place in each room.
Living rooms may benefit from general lighting and focused lighting near reading areas.
Bedrooms may require bedside lighting in addition to ceiling fixtures.
Dining areas can use appropriately positioned lighting above or near the table.
The lighting design should also consider reflections on glass surfaces during the evening.
Careful fixture placement can help create a balanced atmosphere without excessive brightness.
Large windows often become a focal point of the room.
Homeowners may be tempted to place several decorative items near them.
However, excessive furniture can reduce the visual openness that large windows provide.
Tall indoor plants, bulky side tables and display cabinets may block daylight or restrict access.
Instead, choose decorative elements according to the available space.
A compact chair, small side table or carefully positioned plant may be sufficient.
The arrangement should complement the window rather than compete with it.
In smaller rooms, keeping the window-side area relatively open can create a cleaner appearance.
Large windows can influence indoor temperatures depending on their orientation, glazing and exposure to direct sunlight.
During warmer periods, strong solar heat gain may affect comfort.
Homeowners should evaluate the window's exposure before deciding on furniture placement and window treatments.
Suitable external shading, glazing specifications or internal blinds may help manage heat gain.
However, the effectiveness of each option depends on the building design.
Furniture should also be positioned to avoid blocking air-conditioning airflow or natural ventilation paths.
If the room becomes consistently uncomfortable, a qualified building professional can help assess appropriate shading or thermal improvements.
Interior decoration alone may not resolve underlying heat-gain issues.
A window-side seating area can create a pleasant place for reading or relaxation.
However, it should not be added simply because a large window is available.
Homeowners should first consider whether the room has sufficient space.
A compact chair may be suitable in a bedroom or living room with a wide window.
In some layouts, a purpose-designed window seat may be possible.
However, fixed seating should not obstruct window operation, ventilation or maintenance access.
If storage is incorporated below the seat, the design should account for comfortable use and practical access.
The furniture should be proportionate to the room and positioned away from essential walking routes.
For newly constructed independent houses, interior planning is more effective when window positions and furniture requirements are considered together.
Homeowners should review the architectural drawings before finalising the interior layout.
For example, a bedroom requiring a large wardrobe may benefit from an uninterrupted wall.
Similarly, the proposed television position should be considered in relation to living room windows.
Curtain installation, electrical points and furniture dimensions should also be coordinated.
Where window positions are already fixed, the interior layout should be adapted to the available openings.
Any proposed changes to window dimensions or structural openings must be assessed by qualified building professionals.
Early coordination can reduce avoidable modifications during interior installation.
Homeowners should avoid several common mistakes when planning interiors around large windows.
Blocking windows with tall furniture: Large wardrobes and cabinets may reduce daylight and interfere with operation.
Ignoring television glare: Poor TV placement can make daytime viewing uncomfortable.
Choosing curtains only for appearance: Window treatments should also address privacy, sunlight and maintenance.
Placing furniture too close to opening windows: This may restrict ventilation and access.
Overlooking sunlight exposure: Some furniture finishes and fabrics may fade over time.
Ignoring cleaning requirements: Permanently installed furniture can make window maintenance difficult.
Overcrowding window-side areas: Excessive decoration may reduce the room's sense of openness.
Failing to coordinate furniture and window positions: Late changes can affect both functionality and interior costs.
Addressing these issues during the planning stage can help homeowners create more practical living spaces.
Designing interiors for a home with large windows requires careful coordination between architectural openings, furniture dimensions and everyday activities.
The placement of sofas, beds, wardrobes, dining tables and storage units should support natural lighting without compromising convenience.
i5 Designs provides customised residential interior solutions, including living room interiors, bedroom furniture, wardrobes, modular kitchens and space-specific storage designs.
Homeowners exploring home interior design services in Udumalpet can discuss furniture layouts, customised storage and interior finishes that suit their home's architectural features.
A coordinated approach can help create visually balanced interiors while preserving comfortable movement, privacy and access to natural light.
Large windows can enhance the appearance and atmosphere of a home, but they also influence furniture placement, storage planning and lighting decisions.
For homeowners in Udumalpet, the key is to arrange interiors around window positions rather than treating windows as an afterthought.
Careful planning of sofas, beds, wardrobes, television units, curtains and window-side furniture can help maintain natural light while supporting everyday comfort.
By balancing daylight, privacy, glare control and practical furniture arrangements, homeowners can make better use of their living spaces.
For customised residential interiors and thoughtful furniture planning, explore i5 Designs.

 A Heritage of Craftsmanship and Design Excellence
since 1997




1st Floor, Plot, SRP Towers, 1032, 6th Main Rd, Next to GBR Fertility Centre and Hospitals, Mogappair Eri Scheme, Mogappair East, Chennai, Tamil Nadu - 600 037.
180, Thirugnanasambandam Road, Above Cream Centre, Gopalapuram, Coimbatore, Tamil Nadu - 641 018.
No 7, JJ St, near Chainsys, Ayanambakkam, Ponniaman Nagar, Kil Ayanambakkam, Chennai, Tamil Nadu - 600 095
Copyrights 2026 All Rights Reserved i5 Designs Website Designed & Developed By Glint Creatives
Interior Designers in Namakkal
| Interior Designers in Karur | Interior Designers in Hosur | Interior Designers in Kangeyam | Interior Designers in Bhavani | Interior Designers in Udumalpet | Interior Designers in Mettupalayam | Interior Designers in Gobichettipalayam | Interior Designers in Dharapuram | Interior Designers in Kuniyamuthur | Interior Designers in Podanur | Interior Designers in Periyanaickenpalayam | Interior Designers in Chinniampalayam | Interior Designers in Ramanathapuram | Interior Designers in Nolambur | Interior Designers in Perumbakkam |Interior Designers in KK Nagar
| Interior Designers in Ashok Nagar | Interior Designers in Panaiyur | Interior Designers in Uthandi | Interior Designers in Akkarai | Interior Designers in Neelankarai | Interior Designers in Kotturpuram | Interior Designers in Boat Club Road | Interior Designers in RA Puram | Interior Designers in Poes Garden | Interior Designers in Tirupur | Interior Designers in Chennai | Interior Designers in Sriperumbudur |Interior Designers in Thiruverkadu
| Interior Designers in Ramapuram | Interior Designers in Iyyappanthangal | Interior Designers in Manapakkam | Interior Designers in Kilpauk | Interior Designers in Erode | Interior Designers in Trichy | Interior Designers in Madurai |Interior Designers in Tirunelveli
| Interior Designers in Pondicherry | Interior Designers in Salem | Interior Designers in Coimbatore | Interior Designers in Pollachi | Interior Designers in R.S. Puram |Interior Designers in West Mambalam
| Interior Designers in Urapakkam |Interior Designers in Medavakkam
| Interior Designers in Thiruvanmiyur | Interior Designers in Saidapet | Interior Designers in Perungalathur | Interior Designers in Koyambedu | Interior Designers in Kovilambakkam | Interior Designers in ICF Colony | Interior Designers in Hasthinapuram | Interior Designers in Alapakkam | Interior Designers in Mandaveli | Interior Designers in George Town | Interior Designers in Erukanchery | Interior Designers in Ayapakkam | Interior Designers in Arumbakkam | Interior Designers in Gopalapuram | Interior Designers in Alwarpet | Interior Designers in Broadway | Interior Designers in Ennore | Interior Designers in Chetpet | Interior Designers in Annanur | Interior Designers in Ekkatuthangal | Interior Designers in Choolaimedu |Interior Designers in Madipakkam
| Interior Designers in Adambakkam | Interior Designers in Gerugambakkam |Interior Designers in Chennai Central
| Interior Designers in Chembarambakkam | Interior Designers in Kanchipuram | Interior Designers in Thiruvallur | Interior Designers in Guduvanchery | Interior Designers in Alwarthirunagar | Interior Designers in Chengalpattu | Interior Designers in Poonamallee | Interior Designers in Mahabalipuram | Interior Designers in Sriperumbudur | Interior Designers in Red Hills | Interior Designers in Vandalur | Interior Designers in Oragadam | Interior Designers in Ambattur | Interior Designers in Perambur | Interior Designers in Alandur | Interior Designers in Avadi | Interior Designers in Chromepet | Interior Designers in Pallavaram | Interior Designers in Minjur | Interior Designers in Tambaram |Interior Designers in Perungudi
| Interior Designers in Pallikaranai | Interior Designers in Siruseri |Interior Designers in Porur
| Interior Designers in Triplicane | Interior Designers in Perur | Interior Designers in Maruthamalai Road | Interior Designers in Nehru Nagar | Interior Designers in Peelamedu | Interior Designers in Avinashi Road | Interior Designers in Saibaba Colony | Interior Designers in Race Course | Interior Designers in Kovaipudur | Interior Designers in Trichy Road | Interior Designers in Neelambur | Interior Designers in Udayampalayam | Interior Designers in PN Pudur | Interior Designers in Selvapuram | Interior Designers in Sundarapuram | Interior Designers in Kurumbapalayam | Interior Designers in Vellakinar | Interior Designers in Thudiyalur |Interior Designers in Koundampalayam
| Interior Designers in Saravanampatti | Interior Designers in Town Hall | Interior Designers in Ramnagar | Interior Designers in Vilankurichi | Interior Designers in Ganapathy | Interior Designers in Vadavalli | Interior Designers in Singanallur | Interior Designers in Kalapatti | Interior Designers in Gandhipuram | Interior Designers in Tidel Park, Coimbatore | Best Interior Designers in Thoraipakkam | Interior Designers in Navalur | Interior Designers in Thousand Lights | Interior Designers in Sholinganallur | Interior Designers in Purasawalkam | Interior Designers in Besant Nagar | Interior Designers in Chitlapakkam | Interior Designers in Maraimalai Nagar |Interior Designers in Vadapalani
| Interior Designers in Saligramam | Interior Designers in Basin Bridge | Interior Designers in Kodambakkam | Interior Designers in Anna Salai | Interior Designers in Royapettah | Interior Designers in Teynampet | Interior Designers in Mylapore | Interior Designers in Adyar | Interior Designers in Egmore | Interior Designers in Nungambakkam | Interior Designers in Guindy | Interior Designers in Velachery | Interior Designers in Anna Nagar | Interior Designers in T Nagar | Interior Designers in OMR |Interior Designers in Mogappair