

Building an independent house is a significant milestone for many homeowners in Namakkal. After months of construction, seeing the flooring, walls, doors and windows take shape can make the home feel almost ready for occupation. However, the final stages of construction are also when careful coordination becomes essential, particularly when interior installation work is about to begin.
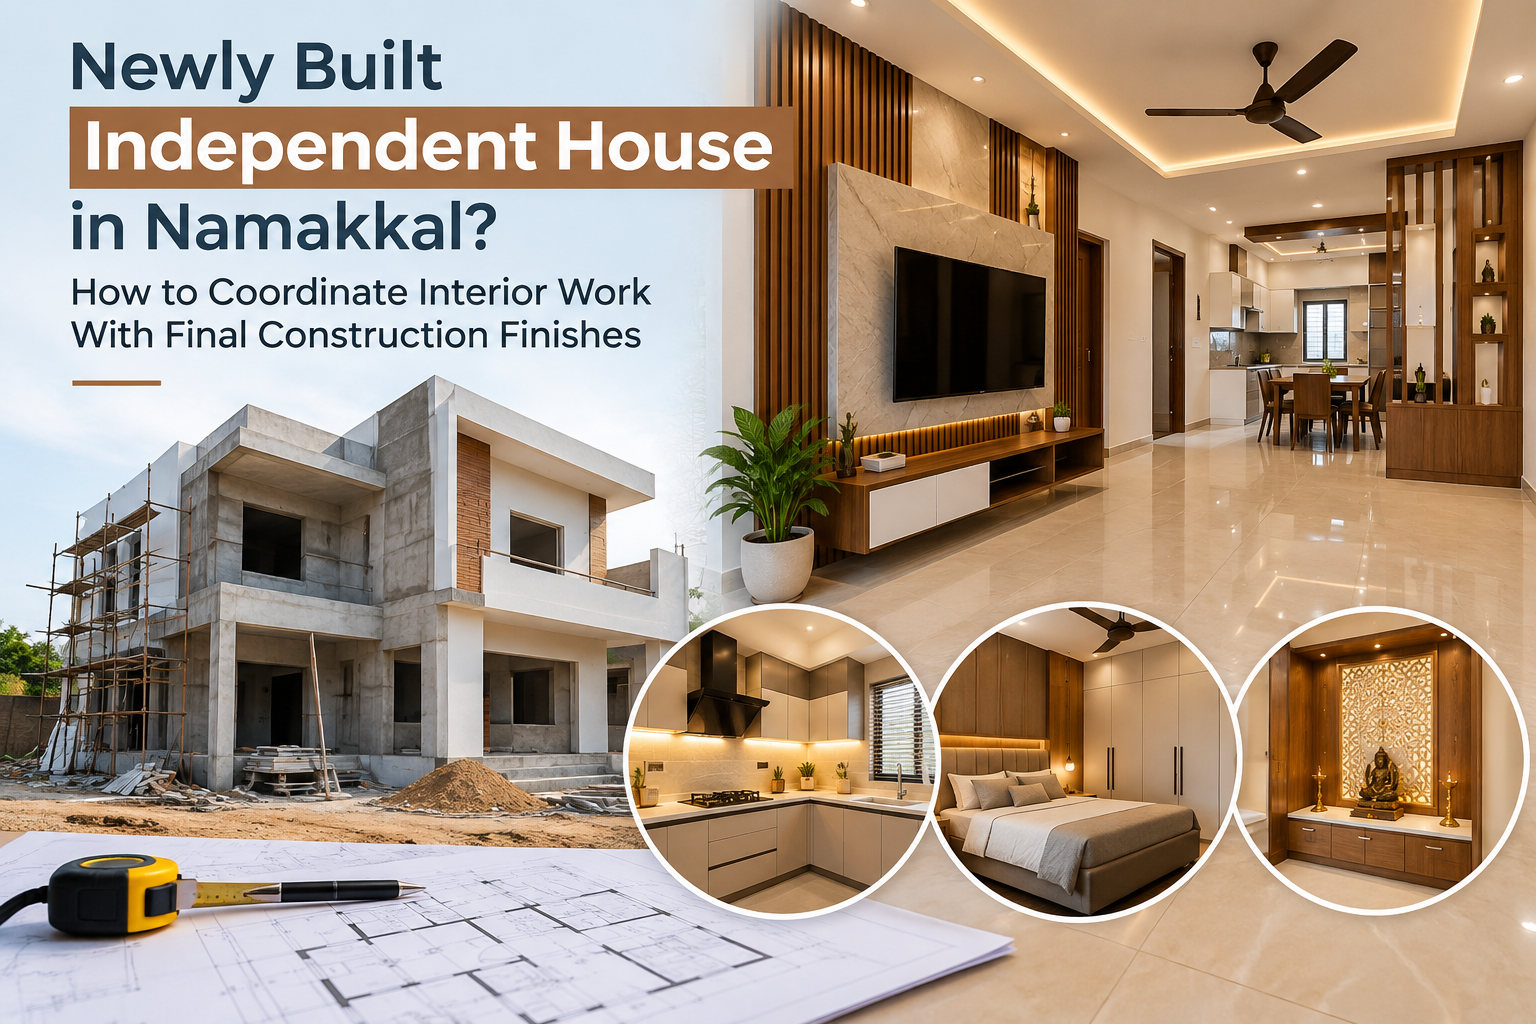
Building an independent house is a significant milestone for many homeowners in Namakkal. After months of construction, seeing the flooring, walls, doors and windows take shape can make the home feel almost ready for occupation. However, the final stages of construction are also when careful coordination becomes essential, particularly when interior installation work is about to begin.
Modular kitchens, wardrobes, TV units, pooja units and customised furniture must be installed in spaces where painting, electrical fittings, plumbing connections and flooring finishes may still be underway. Without a clear execution sequence, homeowners could face avoidable delays, damaged finishes or repeated installation work.
Planning these activities with experienced interior designers in Namakkal can help ensure that construction finishing and interior installation are coordinated according to the property's actual readiness.
The final stage of house construction involves several interconnected activities. Flooring completion, wall finishing, electrical connections, plumbing fixtures and door installations all influence how interior furniture is measured, manufactured and fitted.
For example, a modular kitchen installed before final plumbing checks may require adjustments if pipe positions change. Similarly, a wardrobe measured before flooring reaches its finished level may need dimensional corrections during installation.
These issues can become more complicated when different contractors handle construction, painting, electrical work and interior installation independently.
A coordinated approach helps homeowners identify which tasks must be completed before others can begin, reducing unnecessary rework and protecting newly finished surfaces.
Flooring is one of the most important elements to finalise before taking measurements for fitted furniture.
The final floor level affects the height and alignment of wardrobes, kitchen cabinets, door shutters and other built-in furniture. Measurements taken before tiles, granite or other flooring materials are fully installed may not accurately reflect the finished space.
Before interior installation begins, homeowners should confirm that:
Flooring installation and grouting are complete in relevant rooms.
Finished floor levels are consistent with the approved construction plan.
Damaged or uneven tiles have been inspected.
Skirting work is completed where furniture installation depends on it.
Flooring surfaces are protected before carpentry materials are moved inside.
For independent houses in Namakkal, this becomes particularly important when multiple rooms, staircases and floor levels are involved.
Practical tip: Schedule final measurements for fitted furniture after the relevant flooring and wall finishes have reached their approved dimensions.
Electrical work and interior design are closely connected, particularly in kitchens, bedrooms and living rooms.
Switches, sockets, lighting points and appliance connections should be coordinated with the final furniture layout before fixed cabinets or decorative panels are installed.
For instance, a TV unit may require concealed wiring, power outlets and internet connections at specific positions. A modular kitchen may need dedicated electrical points for appliances such as the refrigerator, chimney, microwave and other equipment.
Homeowners should review electrical arrangements for:
TV units and entertainment walls.
Kitchen appliances and under-cabinet lighting.
Bedside switches and charging sockets.
Dressing units and illuminated mirrors.
Study tables and work-from-home areas.
Decorative lighting and false ceiling fixtures.
A qualified electrician should inspect and complete the necessary electrical work before interior elements conceal wiring routes or junction points.
This helps avoid cutting into newly installed panels or modifying completed furniture.
The kitchen is an area where construction finishing and interior work must be carefully coordinated.
Sink positions, water supply lines, drainage outlets and appliance connections influence cabinet dimensions and internal storage arrangements.
Before installing a modular kitchen, homeowners should verify that plumbing connections are positioned according to the approved kitchen layout.
The following checks can help prevent installation difficulties:
Confirm the final sink and tap locations.
Check water supply and drainage connections.
Ensure plumbing lines do not interfere with cabinet partitions.
Verify the intended locations of water purifiers and other appliances.
Complete necessary leakage and drainage checks before closing access areas.
These steps are especially important when homeowners have modified the kitchen layout during construction.
A practical kitchen design should accommodate plumbing access while providing suitable storage and convenient movement between preparation, washing and cooking areas.
Painting is often treated as one of the final construction activities, but its timing can affect interior execution.
Walls behind large wardrobes, TV panels and kitchen cabinets may become difficult to access after furniture installation. At the same time, newly painted walls can be scratched or stained during material handling and carpentry work.
A sensible approach is to complete essential wall preparation and the required base finishes before installing fixed furniture, while scheduling suitable touch-ups after installation.
The exact sequence depends on the paint system, furniture design and site conditions.
Homeowners should coordinate with the painting and interior teams to determine:
Which wall surfaces must be fully finished before installation.
Whether decorative panels require additional wall preparation.
How newly painted surfaces will be protected.
When final touch-ups and cleaning should take place.
This coordination helps maintain a consistent finish throughout the home.
Doors and windows influence how furniture can be positioned inside a room.
In newly constructed independent houses, homeowners may select large wardrobes or customised storage units without checking whether they interfere with door movement, window access or curtain arrangements.
Before finalising furniture dimensions, confirm the opening direction and clearance requirements of room doors, bathroom doors and windows.
For example, a hinged wardrobe positioned close to a bedroom entrance may restrict movement if both doors require the same clearance space.
Similarly, a full-height wardrobe placed beside a window could affect access to the window or curtain installation.
These issues are easier to resolve during the design and measurement stage than after furniture has been manufactured.
Construction drawings are useful for initial interior planning, but the actual finished dimensions of a room can differ from the original measurements.
Wall plaster thickness, flooring levels, column projections and finishing adjustments may affect the available installation space.
For this reason, final site measurements are important before manufacturing customised modular furniture.
The interior team should verify relevant dimensions for:
Modular kitchen cabinets and countertops.
Bedroom wardrobes and loft cabinets.
TV units and decorative wall panels.
Pooja units and display cabinets.
Study tables and customised storage furniture.
Homeowners should also communicate any construction changes made after the original interior design was approved.
Accurate final measurements help reduce the likelihood of gaps, misalignment and on-site modifications.
False ceilings can improve the appearance of living rooms, bedrooms and dining areas, but they require coordination with electrical wiring and other overhead services.
Lighting positions, ceiling fan locations, air-conditioning arrangements and access requirements should be reviewed before ceiling work is closed.
For newly built independent houses in Namakkal, homeowners may choose different ceiling treatments for the living room, bedrooms and common areas.
Before execution, consider whether the proposed ceiling design accommodates the intended lighting fixtures and other equipment.
Where ceiling work and wall-mounted furniture intersect, both teams should review the final dimensions to avoid alignment problems.
Any structural fixings or overhead installations should be assessed and completed by suitably qualified professionals.
Even when construction finishing is complete, interior installation involves moving boards, cabinet shutters, hardware, tools and furniture components through the house.
Without adequate protection, these activities can damage newly installed flooring, wall corners, door frames and staircase finishes.
Before installation begins, homeowners should discuss site protection arrangements with the interior contractor.
Suitable precautions may include temporary floor coverings, corner protection, designated material storage areas and careful handling of large furniture components.
For multi-storey independent houses, material movement through staircases and narrow passages should also be planned in advance.
Keeping the worksite organised helps reduce accidental damage and makes installation activities easier to coordinate.
Attempting to complete every room simultaneously may create unnecessary congestion, especially when multiple contractors are working inside the property.
A room-wise schedule can help establish a more manageable sequence.
For example, kitchen installation may begin after plumbing and electrical readiness checks are completed. Bedroom wardrobes can be scheduled after relevant wall and flooring work is finished.
Living room TV units and decorative panels may follow once the required wiring and wall preparation are ready.
A typical coordination plan may involve the following stages:
| Stage | Key Activity |
|---|---|
| Stage 1 | Inspect construction readiness and complete essential finishing work |
| Stage 2 | Verify electrical, plumbing and ceiling provisions |
| Stage 3 | Confirm final site measurements |
| Stage 4 | Manufacture customised interior components |
| Stage 5 | Protect finished surfaces and begin installation |
| Stage 6 | Complete hardware fitting, alignment and finishing adjustments |
| Stage 7 | Carry out final inspections, cleaning and handover |
The actual sequence may vary depending on the property's condition, material availability and project scope.
After interior installation is completed, homeowners should inspect each room before arranging furniture, appliances and household belongings.
The inspection should focus on both appearance and everyday functionality.
Check whether wardrobe shutters open smoothly, drawers operate correctly, kitchen cabinets are aligned and furniture surfaces are free from visible damage.
Electrical fittings and plumbing connections should be tested by qualified professionals where appropriate.
Homeowners should also review finishing details such as cabinet edges, hardware installation, paint touch-ups and cleaning.
Any identified issues can be documented and discussed with the relevant contractor before the final handover.
This final review helps ensure that the home is ready for practical everyday use.
Coordinating interior work during the final stages of house construction requires more than selecting furniture designs. It involves understanding site readiness, confirming measurements and planning how different interior components will fit into the completed space.
i5 Designs offers customised residential interior design solutions for homeowners, including modular kitchens, wardrobes, living room interiors, bedroom furniture, TV units, pooja units and space-saving storage.
Homeowners constructing independent houses in Namakkal can explore home interior design services in Namakkal to discuss suitable design options, material preferences and project requirements.
By planning interiors around the property's actual dimensions and construction progress, homeowners can make informed decisions before furniture installation begins.
The final stages of constructing an independent house require careful attention to both finishing work and interior installation. Flooring, painting, electrical connections, plumbing, ceiling work and customised furniture should be coordinated in a practical sequence.
Taking accurate measurements, protecting completed surfaces and reviewing each room before handover can help reduce avoidable rework and support a smoother transition into the new home.
For homeowners planning a newly built independent house in Namakkal, i5 Designs offers customised interior solutions designed around the home's layout, functional requirements and personal preferences.

 A Heritage of Craftsmanship and Design Excellence
since 1997


1st Floor, Plot, SRP Towers, 1032, 6th Main Rd, Next to GBR Fertility Centre and Hospitals, Mogappair Eri Scheme, Mogappair East, Chennai, Tamil Nadu - 600 037.
180, Thirugnanasambandam Road, Above Cream Centre, Gopalapuram, Coimbatore, Tamil Nadu - 641 018.
No 7, JJ St, near Chainsys, Ayanambakkam, Ponniaman Nagar, Kil Ayanambakkam, Chennai, Tamil Nadu - 600 095
Copyrights 2026 All Rights Reserved i5 Designs Website Designed & Developed By Glint Creatives
Interior Designers in Namakkal
| Interior Designers in Karur | Interior Designers in Hosur | Interior Designers in Kangeyam | Interior Designers in Bhavani | Interior Designers in Udumalpet | Interior Designers in Mettupalayam | Interior Designers in Gobichettipalayam | Interior Designers in Dharapuram | Interior Designers in Kuniyamuthur | Interior Designers in Podanur | Interior Designers in Periyanaickenpalayam | Interior Designers in Chinniampalayam | Interior Designers in Ramanathapuram | Interior Designers in Nolambur | Interior Designers in Perumbakkam |Interior Designers in KK Nagar
| Interior Designers in Ashok Nagar | Interior Designers in Panaiyur | Interior Designers in Uthandi | Interior Designers in Akkarai | Interior Designers in Neelankarai | Interior Designers in Kotturpuram | Interior Designers in Boat Club Road | Interior Designers in RA Puram | Interior Designers in Poes Garden | Interior Designers in Tirupur | Interior Designers in Chennai | Interior Designers in Sriperumbudur |Interior Designers in Thiruverkadu
| Interior Designers in Ramapuram | Interior Designers in Iyyappanthangal | Interior Designers in Manapakkam | Interior Designers in Kilpauk | Interior Designers in Erode | Interior Designers in Trichy | Interior Designers in Madurai |Interior Designers in Tirunelveli
| Interior Designers in Pondicherry | Interior Designers in Salem | Interior Designers in Coimbatore | Interior Designers in Pollachi | Interior Designers in R.S. Puram |Interior Designers in West Mambalam
| Interior Designers in Urapakkam |Interior Designers in Medavakkam
| Interior Designers in Thiruvanmiyur | Interior Designers in Saidapet | Interior Designers in Perungalathur | Interior Designers in Koyambedu | Interior Designers in Kovilambakkam | Interior Designers in ICF Colony | Interior Designers in Hasthinapuram | Interior Designers in Alapakkam | Interior Designers in Mandaveli | Interior Designers in George Town | Interior Designers in Erukanchery | Interior Designers in Ayapakkam | Interior Designers in Arumbakkam | Interior Designers in Gopalapuram | Interior Designers in Alwarpet | Interior Designers in Broadway | Interior Designers in Ennore | Interior Designers in Chetpet | Interior Designers in Annanur | Interior Designers in Ekkatuthangal | Interior Designers in Choolaimedu |Interior Designers in Madipakkam
| Interior Designers in Adambakkam | Interior Designers in Gerugambakkam |Interior Designers in Chennai Central
| Interior Designers in Chembarambakkam | Interior Designers in Kanchipuram | Interior Designers in Thiruvallur | Interior Designers in Guduvanchery | Interior Designers in Alwarthirunagar | Interior Designers in Chengalpattu | Interior Designers in Poonamallee | Interior Designers in Mahabalipuram | Interior Designers in Sriperumbudur | Interior Designers in Red Hills | Interior Designers in Vandalur | Interior Designers in Oragadam | Interior Designers in Ambattur | Interior Designers in Perambur | Interior Designers in Alandur | Interior Designers in Avadi | Interior Designers in Chromepet | Interior Designers in Pallavaram | Interior Designers in Minjur | Interior Designers in Tambaram |Interior Designers in Perungudi
| Interior Designers in Pallikaranai | Interior Designers in Siruseri |Interior Designers in Porur
| Interior Designers in Triplicane | Interior Designers in Perur | Interior Designers in Maruthamalai Road | Interior Designers in Nehru Nagar | Interior Designers in Peelamedu | Interior Designers in Avinashi Road | Interior Designers in Saibaba Colony | Interior Designers in Race Course | Interior Designers in Kovaipudur | Interior Designers in Trichy Road | Interior Designers in Neelambur | Interior Designers in Udayampalayam | Interior Designers in PN Pudur | Interior Designers in Selvapuram | Interior Designers in Sundarapuram | Interior Designers in Kurumbapalayam | Interior Designers in Vellakinar | Interior Designers in Thudiyalur |Interior Designers in Koundampalayam
| Interior Designers in Saravanampatti | Interior Designers in Town Hall | Interior Designers in Ramnagar | Interior Designers in Vilankurichi | Interior Designers in Ganapathy | Interior Designers in Vadavalli | Interior Designers in Singanallur | Interior Designers in Kalapatti | Interior Designers in Gandhipuram | Interior Designers in Tidel Park, Coimbatore | Best Interior Designers in Thoraipakkam | Interior Designers in Navalur | Interior Designers in Thousand Lights | Interior Designers in Sholinganallur | Interior Designers in Purasawalkam | Interior Designers in Besant Nagar | Interior Designers in Chitlapakkam | Interior Designers in Maraimalai Nagar |Interior Designers in Vadapalani
| Interior Designers in Saligramam | Interior Designers in Basin Bridge | Interior Designers in Kodambakkam | Interior Designers in Anna Salai | Interior Designers in Royapettah | Interior Designers in Teynampet | Interior Designers in Mylapore | Interior Designers in Adyar | Interior Designers in Egmore | Interior Designers in Nungambakkam | Interior Designers in Guindy | Interior Designers in Velachery | Interior Designers in Anna Nagar | Interior Designers in T Nagar | Interior Designers in OMR |Interior Designers in Mogappair

