

A duplex home offers the advantage of having living spaces across two levels, allowing homeowners to organise common areas and private rooms according to their family's needs. However, designing interiors for a duplex requires careful planning to ensure that both floors work together as one comfortable and functional home.
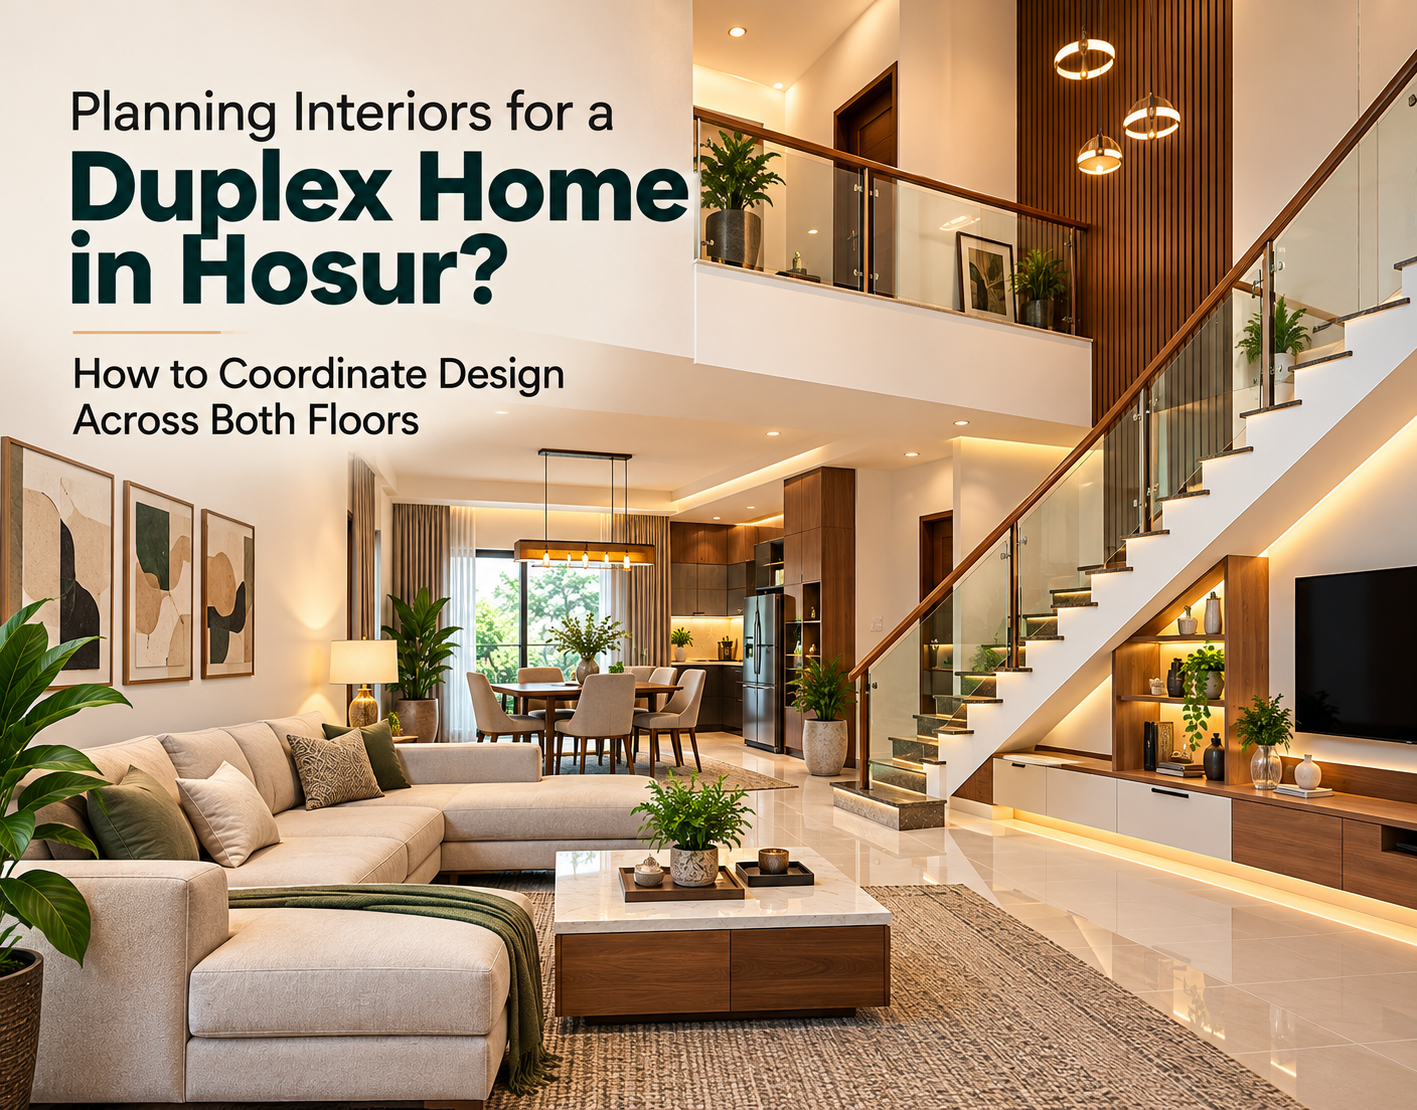
A duplex home offers the advantage of having living spaces across two levels, allowing homeowners to organise common areas and private rooms according to their family's needs. However, designing interiors for a duplex requires careful planning to ensure that both floors work together as one comfortable and functional home.
For homeowners in Hosur, duplex houses can provide opportunities for spacious living rooms, separate bedrooms, dedicated workspaces and customised storage. Yet, without proper coordination, differences in furniture finishes, lighting arrangements, staircase access and installation schedules can create practical challenges.
Whether you are furnishing a newly constructed duplex or upgrading an existing property, consulting experienced interior designers in Hosur can help you plan both floors with consistent design elements, suitable furniture dimensions and practical space utilisation.
This guide explains how to coordinate duplex home interiors across two levels while maintaining comfort, visual consistency and everyday convenience.
Unlike single-floor apartments, duplex houses have separate levels connected by a staircase. Although each floor may serve different purposes, the interior design should create a natural relationship between them.
For example, the ground floor may accommodate the living room, dining area, kitchen and guest bedroom, while the upper floor may include family bedrooms, a study area and a private lounge.
Designing these spaces independently can lead to inconsistent finishes, inconvenient storage arrangements and difficulties during furniture installation.
A coordinated interior plan helps homeowners address these challenges before execution begins.
It also makes it easier to establish a consistent material palette, distribute the interior budget and schedule installation work efficiently.
The first step is identifying how the family intends to use each level.
In many duplex houses, the ground floor is used for shared activities, while the upper floor provides greater privacy.
However, the ideal arrangement depends on the family's lifestyle.
The ground floor may include:
Living room for family gatherings and visitors.
Dining area connected to the kitchen.
Modular kitchen and utility space.
Guest bedroom or bedroom for elderly family members.
Entrance storage and shoe cabinets.
Pooja unit or compact workspace.
Furniture placement should support comfortable movement between these areas.
The upper floor may include:
Master bedroom with customised wardrobes.
Children's bedrooms.
Study or home office area.
Family lounge.
Linen storage.
Balcony seating, where available.
Homeowners should review room dimensions and furniture requirements before deciding the layout.
Defining these functions early helps prevent unnecessary changes during interior installation.
One common mistake in duplex interior planning is selecting completely different design styles for the ground and first floors.
While each room can have its own character, the overall home should maintain a sense of continuity.
This can be achieved by coordinating a few important design elements.
Neutral colours such as warm white, beige, grey and natural wood tones can provide a consistent foundation.
Accent colours may vary between rooms without affecting the overall appearance.
Using complementary finishes for TV units, wardrobes, cabinets and decorative panels helps connect different spaces.
For example, a walnut-finish TV unit on the ground floor can be complemented by similar wood accents in the upper-floor lounge.
Cabinet handles, door finishes and selected metal accents can follow a common design language.
The objective is not to make every room identical but to create a balanced appearance throughout the home.
The staircase is one of the most important architectural features in a duplex house.
It connects the two levels physically and often serves as a prominent visual element within the living area.
When planning staircase interiors, homeowners should consider the railing design, wall finishes, lighting and surrounding furniture.
For example, a staircase with a black metal railing may complement contemporary interiors featuring wood-finish cabinets and neutral walls.
Decorative wall panels or artwork can enhance the staircase area without occupying valuable floor space.
However, appearance should not compromise safety.
Handrails, walking clearance, headroom and landing access must remain unobstructed. Structural modifications should only be considered after professional assessment.
A well-planned staircase can create a smooth visual transition between the two floors.
Furniture delivery and installation can be more complicated in duplex houses than in single-floor homes.
Large wardrobe panels, bed frames, dressing units and decorative furniture may need to be transported through the staircase.
If these components are manufactured without checking access dimensions, they may be difficult to move to the upper floor.
Before finalising furniture specifications, review:
Staircase width.
Landing dimensions.
Turning space between flights.
Doorway dimensions.
Ceiling clearance.
Size and weight of furniture components.
Where necessary, large furniture can be designed in smaller sections and assembled inside the intended room.
This approach is particularly useful for customised wardrobes and large storage units.
Planning furniture transportation before manufacturing helps reduce installation difficulties and avoidable modifications.
The living and dining areas are often located close to each other in duplex houses.
These spaces should be designed together to maintain comfortable movement and a consistent appearance.
For example, the TV unit, sofa arrangement and dining furniture should not obstruct access to the staircase or kitchen.
Homeowners should consider the circulation space required around furniture.
A large sofa may look attractive in a showroom but could make the living room feel crowded when positioned near a staircase entrance.
Similarly, the dining table should allow enough clearance for chairs and movement.
Using complementary furniture finishes, lighting fixtures and wall colours can create a coordinated appearance between these shared spaces.
A compact crockery cabinet or dining storage unit may also help organise frequently used items.
In many duplex homes, the kitchen is positioned on the ground floor.
Its design should support convenient movement between food preparation, cooking, cleaning and dining.
Depending on the available dimensions, homeowners may consider L-shaped, U-shaped, parallel or straight kitchen layouts.
Before finalising the cabinetry, check the positions of major appliances, electrical points, plumbing connections and ventilation.
Storage should be arranged according to daily cooking requirements.
Frequently used utensils and ingredients should remain easily accessible, while less frequently used items can be stored in higher cabinets.
If the home includes a separate utility area, its cabinets and appliance positions should be coordinated with the kitchen layout.
The kitchen's colours and finishes should also complement the surrounding dining and living areas.
A duplex house may offer more space than an apartment, but storage still requires careful planning.
Concentrating household essentials on one floor can create unnecessary movement between levels.
Instead, storage should be distributed according to where items are used.
Consider dedicated spaces for footwear, kitchen supplies, dining essentials, guest-related items and cleaning equipment.
Plan wardrobes, linen cabinets, study storage and personal storage units close to bedrooms.
For example, keeping frequently used bedsheets and towels in an upstairs linen cabinet can reduce the need to carry them between floors.
Customised furniture can help utilise available wall dimensions while maintaining clear circulation space.
The aim is to make everyday items accessible without overcrowding rooms.
One of the main advantages of a duplex layout is the ability to separate bedrooms from shared living areas.
However, bedroom furniture should be designed according to the occupants' needs.
The master bedroom may require a spacious wardrobe, dressing unit and additional storage.
Children's bedrooms may need study desks, bookshelves and flexible storage.
Guest bedrooms can use simpler furniture arrangements.
Before selecting furniture dimensions, consider the position of windows, doors, electrical points and available circulation space.
Wardrobe shutters should open comfortably without interfering with the bed or bedroom entrance.
Lighting and window treatments should also support privacy and relaxation.
A practical bedroom layout is more valuable than adding furniture that reduces usable space.
Some duplex houses include double-height living rooms, where the ceiling extends towards the upper level.
These spaces can make the home feel open and visually impressive.
However, they require additional attention during interior planning.
Tall walls may provide opportunities for decorative panels or statement lighting, but maintenance access should be considered.
Large pendant lights and high-level fixtures may be difficult to clean or replace.
Similarly, elevated windows may require carefully planned curtains or blinds.
Homeowners should also consider how natural light, sound and indoor temperature behave within a double-height space.
Decorative features should complement the architecture without making maintenance unnecessarily difficult.
Lighting should be planned according to the purpose of each room.
The ground floor may need brighter general lighting for shared spaces, supported by task lighting and decorative fixtures.
Bedrooms on the upper floor may benefit from softer lighting and dedicated reading or dressing lights.
The staircase requires particular attention.
Adequate lighting should make the steps and landings clearly visible, and switches should be conveniently positioned at both levels.
Homeowners should finalise the major lighting arrangements before false ceiling work and fixed furniture installation.
Electrical modifications should be completed by qualified professionals.
A coordinated lighting plan can create visual continuity while supporting different activities throughout the home.
Electrical planning and furniture design are closely connected.
For example, the position of a TV unit affects socket locations, cable routing and wall mounting requirements.
Similarly, wardrobe lighting, dressing mirrors and study desks may require dedicated electrical points.
In duplex homes, these requirements must be reviewed across both floors.
Homeowners should prepare room-wise drawings showing the relationship between furniture and electrical provisions.
Important considerations include:
TV and entertainment unit connections.
Bedside switches and charging points.
Study desk sockets.
Kitchen appliance connections.
Wardrobe and display lighting.
Staircase lighting controls.
Finalising these details before installation helps reduce the need for later changes to completed walls and furniture.
Interior installation in a duplex house requires coordination between multiple rooms and levels.
If all furniture components arrive at the same time, material movement and storage may become difficult.
A floor-wise execution schedule can help organise the work.
For example, installation activities may be planned according to the readiness of flooring, painting, electrical work and other construction finishes.
Furniture installation should begin only after the relevant areas are ready.
Finished staircase surfaces, walls and railings should be protected when materials are transported to the upper floor.
Homeowners should also confirm whether large furniture components will be assembled on-site.
Clear communication between the interior team and other contractors can help minimise delays and accidental damage.
Budget planning is another important part of duplex interior design.
Spending heavily on decorative features on one floor may leave insufficient funds for essential furniture elsewhere.
Instead, homeowners should prepare an overall interior budget covering both levels.
Essential items such as modular kitchens, wardrobes, beds, electrical provisions and storage should be prioritised.
Optional decorative features can then be considered according to the remaining budget.
A consolidated material selection plan may also help maintain consistency across different rooms.
Before approving the project, review the proposed materials, hardware specifications, furniture dimensions and installation scope.
This helps homeowners make informed decisions and understand where their budget is being allocated.
Several mistakes can affect the functionality and appearance of a duplex house.
Designing both floors independently: Unrelated finishes and furniture styles can make the home feel disconnected.
Ignoring staircase access: Large furniture components may be difficult to transport to upper-floor rooms.
Overcrowding the ground floor: Oversized sofas, dining tables or cabinets may restrict movement.
Providing insufficient upstairs storage: Everyday items may need to be carried frequently between floors.
Finalising lighting too late: Changes after furniture or ceiling installation can require additional work.
Overlooking installation coordination: Poor scheduling may cause congestion, delays or damage to completed finishes.
Reviewing these concerns during the design stage can help homeowners create a more practical interior plan.
Planning duplex interiors involves more than selecting attractive furniture for individual rooms.
The design must coordinate both levels through consistent finishes, practical furniture arrangements, suitable storage and an organised installation process.
i5 Designs offers customised residential interior solutions, including modular kitchens, wardrobes, bedroom interiors, TV units, living room furniture and space-saving storage.
Homeowners planning duplex houses, villas or independent homes can explore home interior design services in Hosur to discuss their floor plans, furniture requirements and preferred design styles.
A coordinated design approach can help homeowners review material choices, furniture dimensions and installation requirements before execution.
A duplex home should provide a comfortable connection between shared living spaces and private rooms.
Achieving this requires careful coordination of furniture layouts, storage arrangements, staircase access, lighting and interior finishes across both floors.
By planning the ground and upper levels as parts of one home, homeowners can create interiors that are visually consistent, convenient to maintain and suited to everyday family life.
For customised duplex home interior planning and residential design solutions in Hosur, explore i5 Designs.

 A Heritage of Craftsmanship and Design Excellence
since 1997


1st Floor, Plot, SRP Towers, 1032, 6th Main Rd, Next to GBR Fertility Centre and Hospitals, Mogappair Eri Scheme, Mogappair East, Chennai, Tamil Nadu - 600 037.
180, Thirugnanasambandam Road, Above Cream Centre, Gopalapuram, Coimbatore, Tamil Nadu - 641 018.
No 7, JJ St, near Chainsys, Ayanambakkam, Ponniaman Nagar, Kil Ayanambakkam, Chennai, Tamil Nadu - 600 095
Copyrights 2026 All Rights Reserved i5 Designs Website Designed & Developed By Glint Creatives
Interior Designers in Namakkal
| Interior Designers in Karur | Interior Designers in Hosur | Interior Designers in Kangeyam | Interior Designers in Bhavani | Interior Designers in Udumalpet | Interior Designers in Mettupalayam | Interior Designers in Gobichettipalayam | Interior Designers in Dharapuram | Interior Designers in Kuniyamuthur | Interior Designers in Podanur | Interior Designers in Periyanaickenpalayam | Interior Designers in Chinniampalayam | Interior Designers in Ramanathapuram | Interior Designers in Nolambur | Interior Designers in Perumbakkam |Interior Designers in KK Nagar
| Interior Designers in Ashok Nagar | Interior Designers in Panaiyur | Interior Designers in Uthandi | Interior Designers in Akkarai | Interior Designers in Neelankarai | Interior Designers in Kotturpuram | Interior Designers in Boat Club Road | Interior Designers in RA Puram | Interior Designers in Poes Garden | Interior Designers in Tirupur | Interior Designers in Chennai | Interior Designers in Sriperumbudur |Interior Designers in Thiruverkadu
| Interior Designers in Ramapuram | Interior Designers in Iyyappanthangal | Interior Designers in Manapakkam | Interior Designers in Kilpauk | Interior Designers in Erode | Interior Designers in Trichy | Interior Designers in Madurai |Interior Designers in Tirunelveli
| Interior Designers in Pondicherry | Interior Designers in Salem | Interior Designers in Coimbatore | Interior Designers in Pollachi | Interior Designers in R.S. Puram |Interior Designers in West Mambalam
| Interior Designers in Urapakkam |Interior Designers in Medavakkam
| Interior Designers in Thiruvanmiyur | Interior Designers in Saidapet | Interior Designers in Perungalathur | Interior Designers in Koyambedu | Interior Designers in Kovilambakkam | Interior Designers in ICF Colony | Interior Designers in Hasthinapuram | Interior Designers in Alapakkam | Interior Designers in Mandaveli | Interior Designers in George Town | Interior Designers in Erukanchery | Interior Designers in Ayapakkam | Interior Designers in Arumbakkam | Interior Designers in Gopalapuram | Interior Designers in Alwarpet | Interior Designers in Broadway | Interior Designers in Ennore | Interior Designers in Chetpet | Interior Designers in Annanur | Interior Designers in Ekkatuthangal | Interior Designers in Choolaimedu |Interior Designers in Madipakkam
| Interior Designers in Adambakkam | Interior Designers in Gerugambakkam |Interior Designers in Chennai Central
| Interior Designers in Chembarambakkam | Interior Designers in Kanchipuram | Interior Designers in Thiruvallur | Interior Designers in Guduvanchery | Interior Designers in Alwarthirunagar | Interior Designers in Chengalpattu | Interior Designers in Poonamallee | Interior Designers in Mahabalipuram | Interior Designers in Sriperumbudur | Interior Designers in Red Hills | Interior Designers in Vandalur | Interior Designers in Oragadam | Interior Designers in Ambattur | Interior Designers in Perambur | Interior Designers in Alandur | Interior Designers in Avadi | Interior Designers in Chromepet | Interior Designers in Pallavaram | Interior Designers in Minjur | Interior Designers in Tambaram |Interior Designers in Perungudi
| Interior Designers in Pallikaranai | Interior Designers in Siruseri |Interior Designers in Porur
| Interior Designers in Triplicane | Interior Designers in Perur | Interior Designers in Maruthamalai Road | Interior Designers in Nehru Nagar | Interior Designers in Peelamedu | Interior Designers in Avinashi Road | Interior Designers in Saibaba Colony | Interior Designers in Race Course | Interior Designers in Kovaipudur | Interior Designers in Trichy Road | Interior Designers in Neelambur | Interior Designers in Udayampalayam | Interior Designers in PN Pudur | Interior Designers in Selvapuram | Interior Designers in Sundarapuram | Interior Designers in Kurumbapalayam | Interior Designers in Vellakinar | Interior Designers in Thudiyalur |Interior Designers in Koundampalayam
| Interior Designers in Saravanampatti | Interior Designers in Town Hall | Interior Designers in Ramnagar | Interior Designers in Vilankurichi | Interior Designers in Ganapathy | Interior Designers in Vadavalli | Interior Designers in Singanallur | Interior Designers in Kalapatti | Interior Designers in Gandhipuram | Interior Designers in Tidel Park, Coimbatore | Best Interior Designers in Thoraipakkam | Interior Designers in Navalur | Interior Designers in Thousand Lights | Interior Designers in Sholinganallur | Interior Designers in Purasawalkam | Interior Designers in Besant Nagar | Interior Designers in Chitlapakkam | Interior Designers in Maraimalai Nagar |Interior Designers in Vadapalani
| Interior Designers in Saligramam | Interior Designers in Basin Bridge | Interior Designers in Kodambakkam | Interior Designers in Anna Salai | Interior Designers in Royapettah | Interior Designers in Teynampet | Interior Designers in Mylapore | Interior Designers in Adyar | Interior Designers in Egmore | Interior Designers in Nungambakkam | Interior Designers in Guindy | Interior Designers in Velachery | Interior Designers in Anna Nagar | Interior Designers in T Nagar | Interior Designers in OMR |Interior Designers in Mogappair

