A front sit-out is more than just an entrance to an independent house. It is a practical transition space where family members remove their footwear, welcome visitors and sometimes spend a few minutes relaxing outdoors.
A front sit-out is more than just an entrance to an independent house. It is a practical transition space where family members remove their footwear, welcome visitors and sometimes spend a few minutes relaxing outdoors.
However, when the sit-out area is compact, accommodating seating and footwear storage without blocking the entrance can become challenging. An oversized shoe cabinet, poorly positioned bench or unnecessary decorative furniture can make the space feel crowded.
For homeowners in Mettupalayam, planning a compact front sit-out requires careful attention to furniture dimensions, storage arrangements, weather exposure and comfortable movement.
A well-designed entrance can accommodate everyday footwear, provide convenient seating and maintain a welcoming appearance without requiring a large floor area.
Homeowners exploring customised solutions with interior designers in Mettupalayam can consider space-saving furniture, built-in storage and practical layouts suited to their independent houses.
This guide explains how to combine seating and footwear storage in a compact front sit-out while keeping the entrance organised and functional.
The first step is to understand how much usable space is available.
A compact sit-out may look spacious when empty, but its usable area becomes smaller once seating and storage units are installed.
Before selecting furniture, measure:
The width and depth of the sit-out.
The position and opening direction of the main door.
The distance between entrance steps, columns and walls.
The available wall space for a footwear cabinet.
The walking route from the entrance gate to the main door.
These measurements help determine whether a separate bench and shoe cabinet can fit comfortably or whether a combined furniture unit would be more practical.
For example, a narrow entrance may benefit from a wall-mounted footwear cabinet rather than a deep floor-standing unit.
The objective is to maintain comfortable movement while accommodating essential furniture.
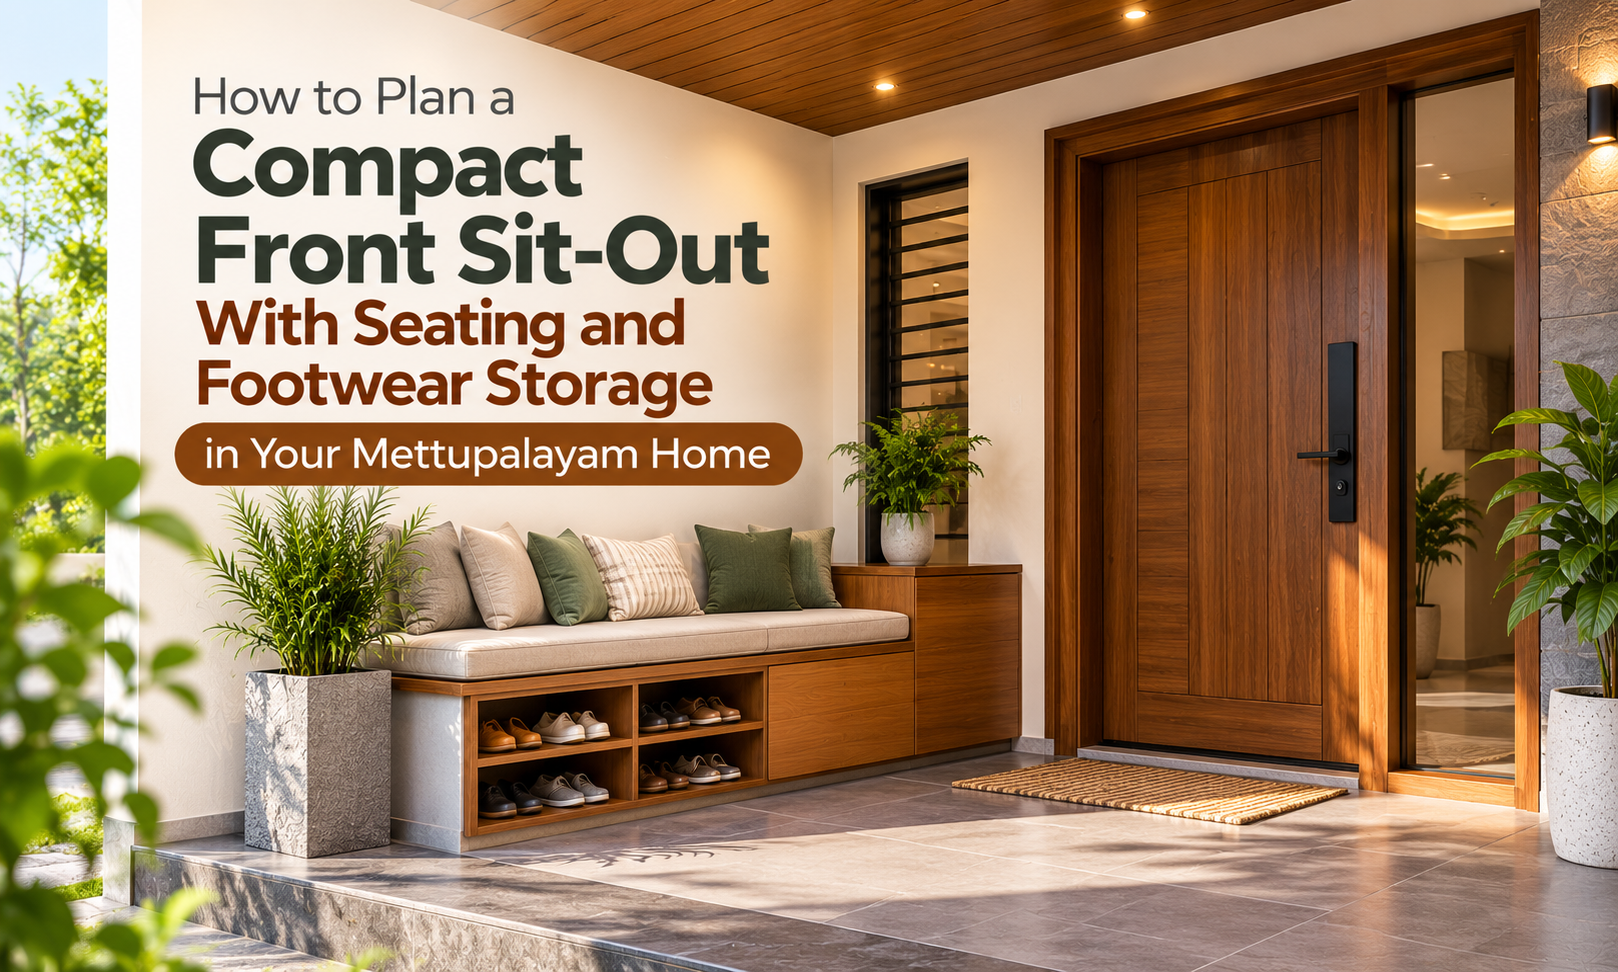
A seating bench with integrated footwear storage can be a practical solution for compact sit-outs.
Instead of installing two separate furniture pieces, homeowners can combine seating and storage within a single unit.
This arrangement allows family members to sit while removing or wearing their footwear.
The storage compartment beneath the bench can accommodate frequently used shoes and sandals.
Depending on the available space, homeowners can consider:
A bench with open footwear shelves.
A bench with pull-out storage drawers.
A compact cabinet with a cushioned seating surface.
A customised bench with separate footwear compartments.
The design should consider seat comfort, storage accessibility and cleaning requirements.
If the sit-out is exposed to moisture, the bench materials and upholstery must be suitable for semi-outdoor conditions.
A combined bench-and-storage arrangement can help reduce furniture clutter near the entrance.
Footwear storage should be conveniently accessible without obstructing the entrance.
A common mistake is installing a shoe cabinet immediately beside the main door without checking the available clearance.
This can interfere with door movement or make it difficult for multiple family members to enter and leave the house.
Where possible, position the cabinet along a side wall.
The arrangement should leave the primary walking route clear.
For inward-opening doors, check that the cabinet does not interfere with access to the doorway.
For outward-opening doors, additional attention is needed to ensure furniture does not obstruct the door's movement.
The final location should support convenient footwear access while keeping the entrance safe and organised.
Not every sit-out has enough space for a conventional shoe rack.
In narrow entrance areas, a slim footwear cabinet may be a better option.
These cabinets are designed to use less floor depth while providing organised storage.
Depending on the design, they may include angled shelves, compact compartments or other space-saving arrangements.
However, homeowners should check whether the internal dimensions can accommodate the footwear used by their family.
A cabinet that looks compact but cannot hold larger shoes may not provide sufficient practical storage.
Before finalising the design, consider the number and types of footwear that need to be stored.
Avoid choosing cabinet dimensions based only on appearance.
A compact sit-out can become cluttered when every pair of footwear is stored near the entrance.
A better approach is to identify which shoes and sandals are used regularly.
Frequently used footwear can be kept in the sit-out cabinet.
Occasionally used shoes, seasonal footwear and additional pairs can be stored elsewhere inside the house.
This reduces the storage capacity required near the entrance.
For example, a family may need convenient access to everyday sandals, school shoes and work footwear.
Special-occasion footwear may not need to occupy the same space.
Separating footwear according to frequency of use can help keep the entrance tidy.
Both open and closed footwear storage arrangements have advantages.
The right choice depends on maintenance preferences, ventilation and the exposure conditions of the sit-out.
Open shelves allow easy access to frequently used footwear.
They can also provide better airflow around stored shoes.
However, footwear remains visible, and dust may accumulate more easily.
This arrangement may suit homeowners who prioritise convenience and frequent cleaning.
Closed cabinets create a neater appearance by keeping footwear out of sight.
They may also help reduce direct dust exposure.
However, enclosed storage requires appropriate ventilation, particularly when shoes are stored after use.
A poorly ventilated cabinet can retain moisture and unpleasant odours.
Homeowners should consider ventilated doors, suitable openings or other practical airflow arrangements.
The final design should balance appearance, ventilation and ease of maintenance.
When floor space is limited, vertical storage can help organise smaller entrance items.
For example, a compact wall-mounted shelf may be useful for keeping certain everyday essentials.
However, vertical storage should not be installed without considering safety and accessibility.
Avoid placing heavy items on high shelves near the entrance.
Wall-mounted cabinets should be properly supported and installed according to the wall's construction.
The furniture should not obstruct windows, switches or lighting fixtures.
For a compact sit-out, a small amount of carefully planned wall storage is usually more useful than several decorative shelves.
A front sit-out may be covered by a roof, but that does not necessarily make it equivalent to an indoor room.
Wind-driven rain, dust, humidity and sunlight can affect furniture performance.
Homeowners should select footwear cabinets and benches according to the actual exposure conditions.
Materials designed only for dry interior spaces may not perform well when exposed to repeated moisture.
Consider factors such as:
Resistance to expected moisture exposure.
Ease of cleaning.
Suitability for direct or indirect sunlight.
Stability and structural strength.
Maintenance requirements.
Durability of hinges, handles and other fittings.
If upholstered seating is preferred, choose cushions or fabrics suitable for the location.
Where rainwater frequently enters the sit-out, drainage and weather protection should be addressed before installing permanent furniture.
Footwear storage requires adequate airflow.
Shoes that have been worn throughout the day may retain moisture.
When stored immediately inside a tightly enclosed cabinet, this moisture can contribute to unpleasant odours and material deterioration.
Homeowners can consider suitable ventilation openings or cabinet designs that allow air circulation.
Wet footwear should be allowed to dry appropriately before being placed in enclosed storage.
The cabinet should also be easy to clean.
Removable shelves or accessible compartments can make routine maintenance more convenient.
A practical footwear cabinet should support both organisation and hygiene.
Some sit-outs may not have sufficient space for a permanent bench.
In such situations, a compact foldable seating arrangement may be worth considering.
For example, a suitable wall-mounted folding seat could provide occasional seating without occupying the same amount of floor space when not in use.
However, this type of furniture requires careful planning.
The wall construction, fixing method and expected loading must be assessed by a qualified installer or appropriate professional.
The folded seat should not obstruct the entrance or create a hazard.
Homeowners should also consider whether the mechanism is convenient for elderly family members.
Where a folding arrangement is unsuitable, a compact movable chair may be a simpler alternative.
A sit-out bench can be particularly useful for elderly family members who prefer to sit while wearing footwear.
However, the seating should be designed for comfortable and stable use.
An excessively low bench may make standing up difficult.
Similarly, a narrow or unstable seat may not provide sufficient support.
Homeowners should consider an appropriate seat height, depth and stable construction based on the needs of the users.
Where necessary, a backrest or suitable arm support may improve comfort.
The surrounding floor should be level and slip-resistant.
Avoid placing the bench where users must step around footwear or other objects to reach the main door.
Practical seating design can make the entrance more convenient for different age groups.
A front sit-out often receives dust, mud and water from footwear.
The flooring and furniture arrangement should therefore support easy cleaning.
Avoid placing large cabinets directly against areas where rainwater regularly accumulates.
Consider whether the floor beneath the bench and footwear cabinet can be cleaned conveniently.
Furniture with suitable raised supports may make some areas easier to access, provided the design remains stable.
Alternatively, a properly detailed built-in unit may reduce inaccessible gaps.
The best approach depends on the floor condition and furniture design.
Where the sit-out is exposed to rain, suitable drainage is essential.
Cleaning convenience should be considered before finalising the furniture.
During rainy weather, footwear may become wet or muddy.
Placing wet shoes directly inside a closed cabinet can create maintenance problems.
If space permits, homeowners can plan a designated area for temporarily keeping wet footwear.
This could be a suitable washable tray or a small, accessible section near the entrance.
The arrangement should not obstruct the walking route.
It should also be easy to clean and positioned so that water does not damage nearby furniture.
Once the footwear is dry, it can be moved into the main storage cabinet.
This simple arrangement can help maintain a cleaner entrance during wet weather.
Lighting is important for a sit-out used during early mornings or evenings.
The entrance should have sufficient illumination for family members to locate footwear, access the cabinet and move safely.
A properly positioned wall light or ceiling fixture may be sufficient for a compact area.
Avoid decorative lighting that produces strong glare near the main door.
If the sit-out is exposed to outdoor conditions, electrical fixtures must have appropriate protection for the installation environment.
A qualified electrician should handle electrical work.
The lighting should improve visibility without making the compact entrance feel visually cluttered.
Compact sit-outs generally benefit from a coordinated furniture palette.
Too many contrasting colours or decorative finishes can make the space appear busy.
Homeowners can choose cabinet finishes that complement the entrance door, wall colours and flooring.
Neutral colours, natural wood-inspired finishes or other suitable tones may work depending on the home's architectural style.
However, appearance should not take priority over weather suitability.
Furniture finishes should be selected according to the actual environmental exposure.
A simple, coordinated design can help the seating and storage unit feel like part of the home's entrance rather than an additional piece of furniture.
A compact sit-out should primarily support entrance activities.
Adding a large centre table, multiple chairs, decorative cabinets and numerous planters may reduce its usability.
Start with the essential requirements.
For many homes, a compact bench with footwear storage and suitable lighting may be sufficient.
Additional furniture should be considered only if the available space allows comfortable movement.
Decorative plants or accessories can be added selectively.
The objective is to maintain a clean, welcoming entrance without unnecessary clutter.
The front sit-out forms a connection between the exterior of the house and the interior living space.
Its furniture should complement the entrance without interfering with everyday access.
Homeowners should review the position of the main door, doorbell, lighting fixtures and any entrance steps.
The seating and footwear cabinet should be arranged so that visitors can approach the door comfortably.
If the sit-out is being planned during construction, furniture dimensions can be considered before finalising electrical points and certain finishes.
For an existing house, customised furniture can be designed around the available wall space.
This approach can reduce unnecessary modifications.
Even small furniture decisions can affect how comfortably the entrance functions.
Installing an oversized shoe cabinet: A deep cabinet may restrict the walking area.
Blocking the main door: Poor furniture placement can interfere with entry and exit.
Choosing an uncomfortable bench: Seating that is too low, narrow or unstable may be difficult to use.
Ignoring footwear ventilation: Tightly enclosed storage may retain moisture and odours.
Using unsuitable furniture materials: Indoor-only finishes may deteriorate in exposed conditions.
Storing too many shoes near the entrance: Excess footwear can make the space appear cluttered.
Overlooking wet footwear: Rain-soaked shoes can affect cabinet cleanliness and maintenance.
Adding excessive decoration: Too many accessories can reduce usable space.
Ignoring cleaning access: Furniture should not make routine floor cleaning unnecessarily difficult.
Avoiding these mistakes can help homeowners create a practical and organised entrance.
Planning furniture for a compact space requires careful coordination between dimensions, storage requirements and everyday movement.
A front sit-out is a good example of how customised furniture can help combine multiple functions within a limited area.
i5 Designs provides residential interior solutions, including customised storage, wardrobes, modular kitchens, living room interiors and space-specific furniture arrangements.
Homeowners looking for home interior design services in Mettupalayam can explore furniture layouts and storage solutions that suit their home's dimensions and daily requirements.
For covered or semi-outdoor entrance areas, material selection should account for moisture, sunlight and maintenance needs. Any structural modifications, drainage work or specialised wall-mounted seating should be assessed by qualified professionals.
A compact front sit-out can be both comfortable and organised when seating and footwear storage are planned together.
For homeowners in Mettupalayam, the key is to choose furniture that fits the available space without obstructing the main entrance.
A bench with integrated footwear storage, a slim cabinet or a carefully positioned seating arrangement can help make everyday activities more convenient.
Attention to ventilation, weather-resistant materials, lighting and cleaning access can further improve the usability of the space.
Rather than adding unnecessary furniture, focus on a practical layout that supports daily routines and maintains a welcoming entrance.
For customised residential interiors and functional space-planning solutions, explore i5 Designs.

 A Heritage of Craftsmanship and Design Excellence
since 1997




1st Floor, Plot, SRP Towers, 1032, 6th Main Rd, Next to GBR Fertility Centre and Hospitals, Mogappair Eri Scheme, Mogappair East, Chennai, Tamil Nadu - 600 037.
180, Thirugnanasambandam Road, Above Cream Centre, Gopalapuram, Coimbatore, Tamil Nadu - 641 018.
No 7, JJ St, near Chainsys, Ayanambakkam, Ponniaman Nagar, Kil Ayanambakkam, Chennai, Tamil Nadu - 600 095
Copyrights 2026 All Rights Reserved i5 Designs Website Designed & Developed By Glint Creatives
Interior Designers in Namakkal
| Interior Designers in Karur | Interior Designers in Hosur | Interior Designers in Kangeyam | Interior Designers in Bhavani | Interior Designers in Udumalpet | Interior Designers in Mettupalayam | Interior Designers in Gobichettipalayam | Interior Designers in Dharapuram | Interior Designers in Kuniyamuthur | Interior Designers in Podanur | Interior Designers in Periyanaickenpalayam | Interior Designers in Chinniampalayam | Interior Designers in Ramanathapuram | Interior Designers in Nolambur | Interior Designers in Perumbakkam |Interior Designers in KK Nagar
| Interior Designers in Ashok Nagar | Interior Designers in Panaiyur | Interior Designers in Uthandi | Interior Designers in Akkarai | Interior Designers in Neelankarai | Interior Designers in Kotturpuram | Interior Designers in Boat Club Road | Interior Designers in RA Puram | Interior Designers in Poes Garden | Interior Designers in Tirupur | Interior Designers in Chennai | Interior Designers in Sriperumbudur |Interior Designers in Thiruverkadu
| Interior Designers in Ramapuram | Interior Designers in Iyyappanthangal | Interior Designers in Manapakkam | Interior Designers in Kilpauk | Interior Designers in Erode | Interior Designers in Trichy | Interior Designers in Madurai |Interior Designers in Tirunelveli
| Interior Designers in Pondicherry | Interior Designers in Salem | Interior Designers in Coimbatore | Interior Designers in Pollachi | Interior Designers in R.S. Puram |Interior Designers in West Mambalam
| Interior Designers in Urapakkam |Interior Designers in Medavakkam
| Interior Designers in Thiruvanmiyur | Interior Designers in Saidapet | Interior Designers in Perungalathur | Interior Designers in Koyambedu | Interior Designers in Kovilambakkam | Interior Designers in ICF Colony | Interior Designers in Hasthinapuram | Interior Designers in Alapakkam | Interior Designers in Mandaveli | Interior Designers in George Town | Interior Designers in Erukanchery | Interior Designers in Ayapakkam | Interior Designers in Arumbakkam | Interior Designers in Gopalapuram | Interior Designers in Alwarpet | Interior Designers in Broadway | Interior Designers in Ennore | Interior Designers in Chetpet | Interior Designers in Annanur | Interior Designers in Ekkatuthangal | Interior Designers in Choolaimedu |Interior Designers in Madipakkam
| Interior Designers in Adambakkam | Interior Designers in Gerugambakkam |Interior Designers in Chennai Central
| Interior Designers in Chembarambakkam | Interior Designers in Kanchipuram | Interior Designers in Thiruvallur | Interior Designers in Guduvanchery | Interior Designers in Alwarthirunagar | Interior Designers in Chengalpattu | Interior Designers in Poonamallee | Interior Designers in Mahabalipuram | Interior Designers in Sriperumbudur | Interior Designers in Red Hills | Interior Designers in Vandalur | Interior Designers in Oragadam | Interior Designers in Ambattur | Interior Designers in Perambur | Interior Designers in Alandur | Interior Designers in Avadi | Interior Designers in Chromepet | Interior Designers in Pallavaram | Interior Designers in Minjur | Interior Designers in Tambaram |Interior Designers in Perungudi
| Interior Designers in Pallikaranai | Interior Designers in Siruseri |Interior Designers in Porur
| Interior Designers in Triplicane | Interior Designers in Perur | Interior Designers in Maruthamalai Road | Interior Designers in Nehru Nagar | Interior Designers in Peelamedu | Interior Designers in Avinashi Road | Interior Designers in Saibaba Colony | Interior Designers in Race Course | Interior Designers in Kovaipudur | Interior Designers in Trichy Road | Interior Designers in Neelambur | Interior Designers in Udayampalayam | Interior Designers in PN Pudur | Interior Designers in Selvapuram | Interior Designers in Sundarapuram | Interior Designers in Kurumbapalayam | Interior Designers in Vellakinar | Interior Designers in Thudiyalur |Interior Designers in Koundampalayam
| Interior Designers in Saravanampatti | Interior Designers in Town Hall | Interior Designers in Ramnagar | Interior Designers in Vilankurichi | Interior Designers in Ganapathy | Interior Designers in Vadavalli | Interior Designers in Singanallur | Interior Designers in Kalapatti | Interior Designers in Gandhipuram | Interior Designers in Tidel Park, Coimbatore | Best Interior Designers in Thoraipakkam | Interior Designers in Navalur | Interior Designers in Thousand Lights | Interior Designers in Sholinganallur | Interior Designers in Purasawalkam | Interior Designers in Besant Nagar | Interior Designers in Chitlapakkam | Interior Designers in Maraimalai Nagar |Interior Designers in Vadapalani
| Interior Designers in Saligramam | Interior Designers in Basin Bridge | Interior Designers in Kodambakkam | Interior Designers in Anna Salai | Interior Designers in Royapettah | Interior Designers in Teynampet | Interior Designers in Mylapore | Interior Designers in Adyar | Interior Designers in Egmore | Interior Designers in Nungambakkam | Interior Designers in Guindy | Interior Designers in Velachery | Interior Designers in Anna Nagar | Interior Designers in T Nagar | Interior Designers in OMR |Interior Designers in Mogappair