

A breakfast counter can be a useful addition to a modern kitchen, offering a convenient space for quick meals, morning coffee and casual conversations. For homeowners in Dharapuram, it can also provide an alternative to a separate dining table when kitchen and dining spaces are limited.
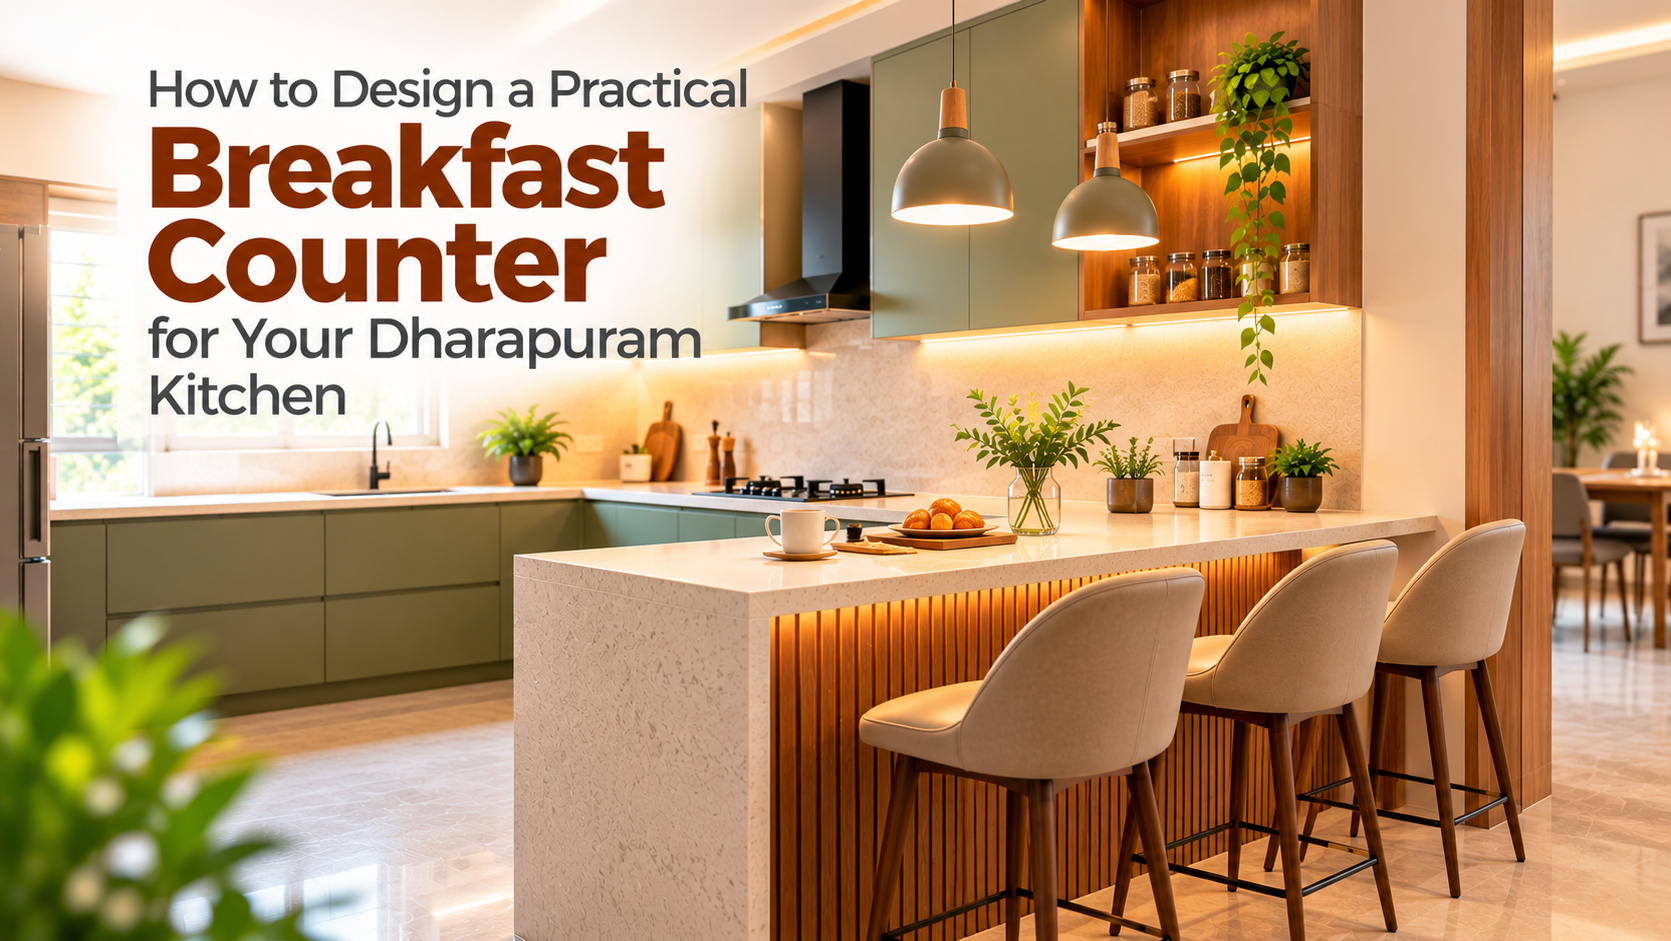
A breakfast counter can be a useful addition to a modern kitchen, offering a convenient space for quick meals, morning coffee and casual conversations. For homeowners in Dharapuram, it can also provide an alternative to a separate dining table when kitchen and dining spaces are limited.
However, a breakfast counter should be planned according to the kitchen's available space, layout and daily activities. An oversized counter, uncomfortable seating arrangement or poorly positioned unit can make the kitchen difficult to use.
The objective is to create a breakfast counter that complements the kitchen without affecting cooking activities, storage access or comfortable movement.
Homeowners exploring customised kitchen layouts with interior designers in Dharapuram can consider different breakfast counter arrangements based on their kitchen dimensions and household requirements.
This guide explains how to design a practical breakfast counter, choose suitable materials, plan comfortable seating and avoid common layout mistakes.
Before choosing a design, consider how your family intends to use the breakfast counter.
Some households may use it primarily for morning tea or quick breakfasts. Others may prefer it as a casual dining space for children or a convenient surface for occasional food preparation.
The intended purpose influences the counter's dimensions, seating arrangement and location.
For example:
A counter used for quick meals may require comfortable seating for two people.
A counter used for food preparation should provide a durable, easy-to-clean surface.
A counter intended for children should consider appropriate seating height and safety.
A counter used for casual conversations should not obstruct the main cooking area.
Understanding these requirements helps avoid installing a counter that looks attractive but receives little practical use.
Not every kitchen can comfortably accommodate a breakfast counter.
Before planning one, measure the kitchen's available floor area and examine the movement space around existing furniture and appliances.
Consider the position of:
The refrigerator.
The cooking hob.
The sink.
Base cabinets and drawers.
Kitchen entrance and exit points.
Existing dining furniture.
A breakfast counter should not interfere with opening refrigerator doors, accessing cabinets or moving between cooking areas.
If the kitchen is narrow, a projecting counter may reduce usable space.
In such situations, a compact wall-mounted or foldable counter may be more suitable.
The design should prioritise comfortable kitchen movement rather than simply adding another furniture feature.
The location of the breakfast counter has a major influence on its functionality.
Depending on the kitchen layout, homeowners can consider placing it along an available wall, at the end of a kitchen platform or between an open kitchen and living area.
A wall-mounted counter can work well when the kitchen has an unused wall section.
This arrangement may be suitable for compact kitchens where a full island is impractical.
An extended counter can sometimes be incorporated at the end of an L-shaped kitchen.
It can create a small seating area while maintaining a connection with the main kitchen platform.
In an open kitchen, a breakfast counter can create a visual distinction between cooking and dining spaces.
However, the counter should not block access between the two areas.
The ideal location depends on the kitchen's dimensions, existing layout and household routines.
Counter height is an important consideration because it directly affects seating comfort.
A breakfast counter can be designed at standard kitchen worktop height or at a raised bar-counter height.
The appropriate choice depends on the intended use and type of seating.
A kitchen-height counter can be convenient for casual dining and occasional food preparation.
A raised counter may create a more distinct seating area but generally requires taller stools.
Before finalising the height, consider:
The height of the people using the counter.
Whether children or elderly family members will use it.
The type of stools or chairs required.
Comfortable legroom beneath the counter.
The relationship between the counter and nearby kitchen surfaces.
For reference, many kitchen-height counters are approximately 85–95 cm high, while raised bar counters are often around 100–110 cm. These are general planning ranges rather than fixed requirements.
The final height should be coordinated with the selected seating and the users' comfort.
A breakfast counter should provide sufficient personal space for each person.
If multiple people sit too close together, the counter may become uncomfortable during meals.
As an initial planning reference, approximately 60 cm of counter width per seated adult is often useful, although additional space may improve comfort.
For example, a counter intended for two adults should be planned with their seating requirements in mind rather than choosing the smallest possible dimensions.
Homeowners should also consider the counter's depth.
A very shallow surface may not comfortably accommodate plates, glasses and everyday dining items.
A depth of approximately 40–60 cm may suit some breakfast counters, depending on the arrangement and intended use.
These dimensions should be adjusted to the available space, seating type and surrounding circulation requirements.
One commonly overlooked detail is the space available for legs and knees.
A breakfast counter with storage cabinets extending to the front edge may leave insufficient room for seated users.
This can make meals uncomfortable.
Where seating is planned, the counter should provide suitable knee clearance and enough space for users to sit naturally.
The required overhang depends on counter height, seating style and user requirements.
For a typical kitchen-height counter, an overhang of around 25–30 cm may provide a useful starting point, subject to the selected design.
Longer overhangs may require additional structural support.
The counter should be designed so that seated users do not have to lean forward excessively or sit sideways to avoid the cabinetry.
Different kitchens require different breakfast counter arrangements.
A straight counter along a wall is a practical option for kitchens with limited space.
It can provide a simple dining surface without requiring a large central installation.
A peninsula is connected to the existing kitchen cabinetry or worktop.
It can work well in some L-shaped and open kitchen layouts.
The counter may also help define the kitchen boundary.
An existing kitchen platform can sometimes be extended to create a small seating area.
This approach may provide a coordinated appearance when planned during a kitchen renovation.
A foldable counter can be useful where space is limited and seating is required only occasionally.
However, the hinges, supports and installation must be suitable for the expected load.
The best layout is the one that fits naturally into the kitchen without interrupting daily activities.
Breakfast counters are exposed to everyday use, including food spills, water, hot beverages and frequent cleaning.
The countertop material should therefore be selected based on durability, maintenance and the intended use.
Common options include:
Granite: A durable natural stone commonly used in kitchens. It requires appropriate installation and maintenance.
Quartz Surfaces: Engineered quartz can offer a consistent appearance and convenient cleaning, although heat exposure and maintenance requirements vary by manufacturer.
Solid Surface Materials: These can create a streamlined appearance, but their suitability depends on the product's heat and scratch resistance.
Laminate-Finished Surfaces: These may suit some compact dining counters, provided the substrate, edge sealing and moisture protection are appropriate.
Homeowners should compare materials based on their actual kitchen requirements rather than appearance alone.
A breakfast counter is only useful when its seating is comfortable.
The type of stool or chair should match the counter height.
For a kitchen-height counter, lower counter stools are generally more appropriate than tall bar stools.
For a raised counter, taller seating may be required.
Consider the following factors:
Comfortable seat height.
Stable construction.
Suitable foot support.
Easy-to-clean materials.
Adequate space between stools.
Safe access when sitting down and standing up.
For elderly family members or young children, conventional dining-height seating may be more convenient than tall stools.
A breakfast counter should suit the household rather than forcing everyone to use the same seating arrangement.
A breakfast counter should not make the kitchen feel crowded.
When planning the layout, consider how much space remains when stools are occupied.
People should be able to move between the kitchen, dining area and other rooms without constantly asking seated users to move.
The required circulation space depends on whether the area is used as a walkway, cooking aisle or seating zone.
As an initial reference, approximately 90 cm of clear passage may be useful in some layouts, while working aisles and routes behind occupied seating often need more space.
These measurements must be assessed according to the actual kitchen arrangement.
A counter that obstructs cabinet access or creates a narrow passage may not be suitable, even if it fits within the available floor area.
A breakfast counter can provide additional storage, particularly when it is designed as part of the kitchen cabinetry.
However, storage should not occupy the space needed for comfortable seating.
Possible storage options include:
Shallow drawers on the kitchen-facing side.
Open shelves for frequently used items.
Closed cabinets at the end of the counter.
Compact compartments for placemats and serving accessories.
For example, a peninsula counter may include storage on the kitchen side while maintaining a suitable overhang on the seating side.
This arrangement can support kitchen organisation without compromising legroom.
The storage design should be based on practical requirements rather than adding unnecessary cabinets.
Lighting can improve both the appearance and usability of a breakfast counter.
If the counter is positioned near a window, natural daylight may provide comfortable illumination during the morning.
However, artificial lighting is also important for evening use.
Pendant lights are a popular option for some breakfast counter layouts.
They can help define the dining area within an open kitchen.
When selecting lighting, consider:
The size of the counter.
Ceiling height.
Light distribution.
Glare control.
Clearance above the counter.
The relationship with existing kitchen lighting.
Pendant lights should not obstruct sightlines or interfere with movement.
In kitchens with low ceilings, recessed or surface-mounted lighting may be more suitable.
The objective is to provide sufficient illumination without making the area excessively bright.
Some homeowners may want to use the breakfast counter for activities beyond dining.
For example, the counter might occasionally be used for charging a phone or working on a laptop.
If electrical access is required, socket placement should be planned during the kitchen design stage.
Electrical points should be positioned safely, away from water exposure and locations where spills are likely.
Loose cables should not interfere with seating or movement.
Any electrical installation should be completed by a qualified electrician in accordance with applicable safety requirements.
For a counter used exclusively for meals, additional electrical points may not be necessary.
The design should reflect actual household needs.
A breakfast counter should complement the kitchen's overall appearance.
Homeowners can coordinate its finishes with existing cabinets, worktops and wall colours.
For example, a breakfast counter may use the same countertop material as the kitchen platform to create a consistent appearance.
Alternatively, a contrasting finish can help distinguish the dining area from the cooking zone.
The design should consider:
Cabinet colours.
Countertop finishes.
Stool materials.
Lighting fixtures.
Kitchen flooring.
Nearby dining furniture.
A coordinated design can make the breakfast counter appear like a natural part of the kitchen rather than an additional piece of furniture.
Open kitchens can provide opportunities to incorporate breakfast counters between the cooking and living areas.
A peninsula-style counter may help create a visual boundary without requiring a full-height partition.
This can make the kitchen feel connected to the surrounding spaces.
However, open kitchens require careful planning for ventilation, cooking fumes and household movement.
A breakfast counter should not be positioned where seated users are exposed to excessive heat, splashes or cooking activity.
It should also allow convenient access to the kitchen from the dining and living areas.
The counter's position should support both casual dining and normal kitchen operations.
A breakfast counter located immediately beside a cooking hob may expose seated users to heat, oil splashes and other cooking hazards.
This is particularly important in households with children.
The counter should be positioned to provide a suitable separation between active cooking zones and seated users.
The exact arrangement depends on the hob type, worktop layout and appliance manufacturer's installation requirements.
A breakfast counter should not compromise the safe operation of cooking appliances.
Where space is limited, it may be preferable to place the counter along another wall or use a different seating arrangement.
A breakfast counter is likely to be used frequently, making cleaning and maintenance important considerations.
Choose surfaces that can be cleaned conveniently after meals.
Avoid excessive decorative grooves or difficult-to-reach areas where food particles may accumulate.
If storage cabinets are included beneath the counter, their finishes should be suitable for kitchen conditions.
Seating materials should also be selected according to maintenance requirements.
For example, wipe-clean stool surfaces may be more practical for households with young children.
A simple, well-planned design can be easier to maintain than a counter with unnecessary decorative features.
A breakfast counter can be useful for quick meals, but it may not always replace a conventional dining table.
Before making this decision, consider the number of family members and their dining habits.
A breakfast counter may be sufficient for a household that usually eats together in small numbers.
However, families who regularly accommodate guests or prefer longer shared meals may still benefit from a dedicated dining table.
For households with elderly members or young children, conventional dining-height furniture may offer greater comfort and accessibility.
The breakfast counter should be treated as a practical addition rather than an automatic replacement for dining furniture.
Several planning mistakes can reduce the usefulness of a breakfast counter.
Installing an oversized counter: A large counter can obstruct movement in a compact kitchen.
Choosing the wrong counter height: An unsuitable height may require uncomfortable seating.
Ignoring legroom: Cabinets positioned too close to the seating edge can make the counter difficult to use.
Blocking kitchen drawers: The counter should not interfere with nearby storage access.
Using unsuitable stools: Seating should match the counter height and household requirements.
Overlooking lighting: Poor lighting can reduce convenience during early-morning and evening use.
Placing seating too close to the hob: Cooking activities should remain safely separated from dining areas.
Ignoring cleaning requirements: Complicated surfaces and finishes can make maintenance difficult.
Reducing circulation space: A counter should not create narrow passages around the kitchen.
Adding unnecessary features: Storage, electrical points and decorative elements should be included only when they serve a practical purpose.
Avoiding these mistakes can help homeowners create a breakfast counter that remains convenient for everyday use.
Designing a breakfast counter involves more than selecting a countertop and adding stools.
The counter must work with the kitchen's existing layout, cabinet arrangement, appliance positions and available circulation space.
For homeowners planning new kitchens or renovations, a customised breakfast counter can be considered alongside modular cabinetry, countertop materials, lighting and dining requirements.
Homeowners looking for home interior design solutions in Dharapuram can explore kitchen layouts that balance convenient seating with practical cooking and storage areas.
The right breakfast counter design depends on the kitchen's dimensions, family size and daily routines.
A carefully planned arrangement can make the kitchen more versatile without compromising its primary function.
A practical breakfast counter can make everyday kitchen activities more convenient by providing a comfortable space for quick meals and casual dining.
For homeowners in Dharapuram, the key is to select a design that fits the available space while maintaining comfortable movement, safe cooking areas and easy access to storage.
Whether it is a compact wall-mounted counter, an extended kitchen platform or a peninsula-style arrangement, the design should reflect the household's actual requirements.
Suitable counter height, comfortable seating, durable materials and thoughtful lighting can help create a breakfast counter that remains functional over time.
For customised kitchen interiors, practical breakfast counter layouts and space-saving home design solutions, explore i5 Designs.

 A Heritage of Craftsmanship and Design Excellence
since 1997


1st Floor, Plot, SRP Towers, 1032, 6th Main Rd, Next to GBR Fertility Centre and Hospitals, Mogappair Eri Scheme, Mogappair East, Chennai, Tamil Nadu - 600 037.
180, Thirugnanasambandam Road, Above Cream Centre, Gopalapuram, Coimbatore, Tamil Nadu - 641 018.
No 7, JJ St, near Chainsys, Ayanambakkam, Ponniaman Nagar, Kil Ayanambakkam, Chennai, Tamil Nadu - 600 095
Copyrights 2026 All Rights Reserved i5 Designs Website Designed & Developed By Glint Creatives
Interior Designers in Namakkal
| Interior Designers in Karur | Interior Designers in Hosur | Interior Designers in Kangeyam | Interior Designers in Bhavani | Interior Designers in Udumalpet | Interior Designers in Mettupalayam | Interior Designers in Gobichettipalayam | Interior Designers in Dharapuram | Interior Designers in Kuniyamuthur | Interior Designers in Podanur | Interior Designers in Periyanaickenpalayam | Interior Designers in Chinniampalayam | Interior Designers in Ramanathapuram | Interior Designers in Nolambur | Interior Designers in Perumbakkam |Interior Designers in KK Nagar
| Interior Designers in Ashok Nagar | Interior Designers in Panaiyur | Interior Designers in Uthandi | Interior Designers in Akkarai | Interior Designers in Neelankarai | Interior Designers in Kotturpuram | Interior Designers in Boat Club Road | Interior Designers in RA Puram | Interior Designers in Poes Garden | Interior Designers in Tirupur | Interior Designers in Chennai | Interior Designers in Sriperumbudur |Interior Designers in Thiruverkadu
| Interior Designers in Ramapuram | Interior Designers in Iyyappanthangal | Interior Designers in Manapakkam | Interior Designers in Kilpauk | Interior Designers in Erode | Interior Designers in Trichy | Interior Designers in Madurai |Interior Designers in Tirunelveli
| Interior Designers in Pondicherry | Interior Designers in Salem | Interior Designers in Coimbatore | Interior Designers in Pollachi | Interior Designers in R.S. Puram |Interior Designers in West Mambalam
| Interior Designers in Urapakkam |Interior Designers in Medavakkam
| Interior Designers in Thiruvanmiyur | Interior Designers in Saidapet | Interior Designers in Perungalathur | Interior Designers in Koyambedu | Interior Designers in Kovilambakkam | Interior Designers in ICF Colony | Interior Designers in Hasthinapuram | Interior Designers in Alapakkam | Interior Designers in Mandaveli | Interior Designers in George Town | Interior Designers in Erukanchery | Interior Designers in Ayapakkam | Interior Designers in Arumbakkam | Interior Designers in Gopalapuram | Interior Designers in Alwarpet | Interior Designers in Broadway | Interior Designers in Ennore | Interior Designers in Chetpet | Interior Designers in Annanur | Interior Designers in Ekkatuthangal | Interior Designers in Choolaimedu |Interior Designers in Madipakkam
| Interior Designers in Adambakkam | Interior Designers in Gerugambakkam |Interior Designers in Chennai Central
| Interior Designers in Chembarambakkam | Interior Designers in Kanchipuram | Interior Designers in Thiruvallur | Interior Designers in Guduvanchery | Interior Designers in Alwarthirunagar | Interior Designers in Chengalpattu | Interior Designers in Poonamallee | Interior Designers in Mahabalipuram | Interior Designers in Sriperumbudur | Interior Designers in Red Hills | Interior Designers in Vandalur | Interior Designers in Oragadam | Interior Designers in Ambattur | Interior Designers in Perambur | Interior Designers in Alandur | Interior Designers in Avadi | Interior Designers in Chromepet | Interior Designers in Pallavaram | Interior Designers in Minjur | Interior Designers in Tambaram |Interior Designers in Perungudi
| Interior Designers in Pallikaranai | Interior Designers in Siruseri |Interior Designers in Porur
| Interior Designers in Triplicane | Interior Designers in Perur | Interior Designers in Maruthamalai Road | Interior Designers in Nehru Nagar | Interior Designers in Peelamedu | Interior Designers in Avinashi Road | Interior Designers in Saibaba Colony | Interior Designers in Race Course | Interior Designers in Kovaipudur | Interior Designers in Trichy Road | Interior Designers in Neelambur | Interior Designers in Udayampalayam | Interior Designers in PN Pudur | Interior Designers in Selvapuram | Interior Designers in Sundarapuram | Interior Designers in Kurumbapalayam | Interior Designers in Vellakinar | Interior Designers in Thudiyalur |Interior Designers in Koundampalayam
| Interior Designers in Saravanampatti | Interior Designers in Town Hall | Interior Designers in Ramnagar | Interior Designers in Vilankurichi | Interior Designers in Ganapathy | Interior Designers in Vadavalli | Interior Designers in Singanallur | Interior Designers in Kalapatti | Interior Designers in Gandhipuram | Interior Designers in Tidel Park, Coimbatore | Best Interior Designers in Thoraipakkam | Interior Designers in Navalur | Interior Designers in Thousand Lights | Interior Designers in Sholinganallur | Interior Designers in Purasawalkam | Interior Designers in Besant Nagar | Interior Designers in Chitlapakkam | Interior Designers in Maraimalai Nagar |Interior Designers in Vadapalani
| Interior Designers in Saligramam | Interior Designers in Basin Bridge | Interior Designers in Kodambakkam | Interior Designers in Anna Salai | Interior Designers in Royapettah | Interior Designers in Teynampet | Interior Designers in Mylapore | Interior Designers in Adyar | Interior Designers in Egmore | Interior Designers in Nungambakkam | Interior Designers in Guindy | Interior Designers in Velachery | Interior Designers in Anna Nagar | Interior Designers in T Nagar | Interior Designers in OMR |Interior Designers in Mogappair

