

A dedicated dressing room may be a desirable feature, but not every home has enough space to accommodate one. In many independent houses and apartments in Gobichettipalayam, bedrooms must serve multiple purposes, including sleeping, clothing storage and daily grooming.
A dedicated dressing room may be a desirable feature, but not every home has enough space to accommodate one. In many independent houses and apartments in Gobichettipalayam, bedrooms must serve multiple purposes, including sleeping, clothing storage and daily grooming.
The good news is that creating a functional dressing area does not always require an additional room. With thoughtful furniture placement, suitable lighting and organised storage, even a moderately sized bedroom can accommodate a comfortable dressing space.
The key is to integrate the dressing area into the existing bedroom layout without compromising movement, wardrobe access or the room's overall appearance.
Homeowners exploring customised solutions with interior designers in Gobichettipalayam can consider space-saving dressing units, integrated mirrors and practical storage arrangements suited to their bedroom dimensions.
This guide explains how to plan a bedroom dressing area that is convenient, organised and visually balanced.
The first step is to identify a suitable location within the bedroom.
A dressing area should be easy to access during everyday routines without obstructing movement around the bed or wardrobe.
Depending on the room's layout, suitable locations may include:
An unused wall beside the wardrobe.
A corner near a window.
The space between a wardrobe and an adjacent wall.
A suitable section of the wardrobe itself.
A compact wall opposite the bed, provided sufficient clearance is available.
Before choosing a location, observe how the bedroom is used throughout the day.
For example, a dressing unit positioned too close to the main door may interfere with entry and exit. Similarly, a unit placed directly beside the bed may make movement difficult.
The ideal location should allow comfortable access to the mirror, storage compartments and nearby wardrobe.
A dressing table that looks compact in a showroom may occupy more usable space than expected once installed.
Before purchasing or designing a unit, measure the available wall width, depth and surrounding floor area.
Also consider the clearance required for:
Opening wardrobe shutters.
Pulling out drawers.
Sitting comfortably on a stool or chair.
Walking around the bed.
Accessing electrical switches and sockets.
A wall-mounted dressing counter may require less floor space than a conventional dressing table with multiple drawers.
However, its suitability depends on the wall construction, installation method and expected load.
Accurate measurements help homeowners choose furniture that fits the bedroom rather than forcing the room to accommodate oversized furniture.
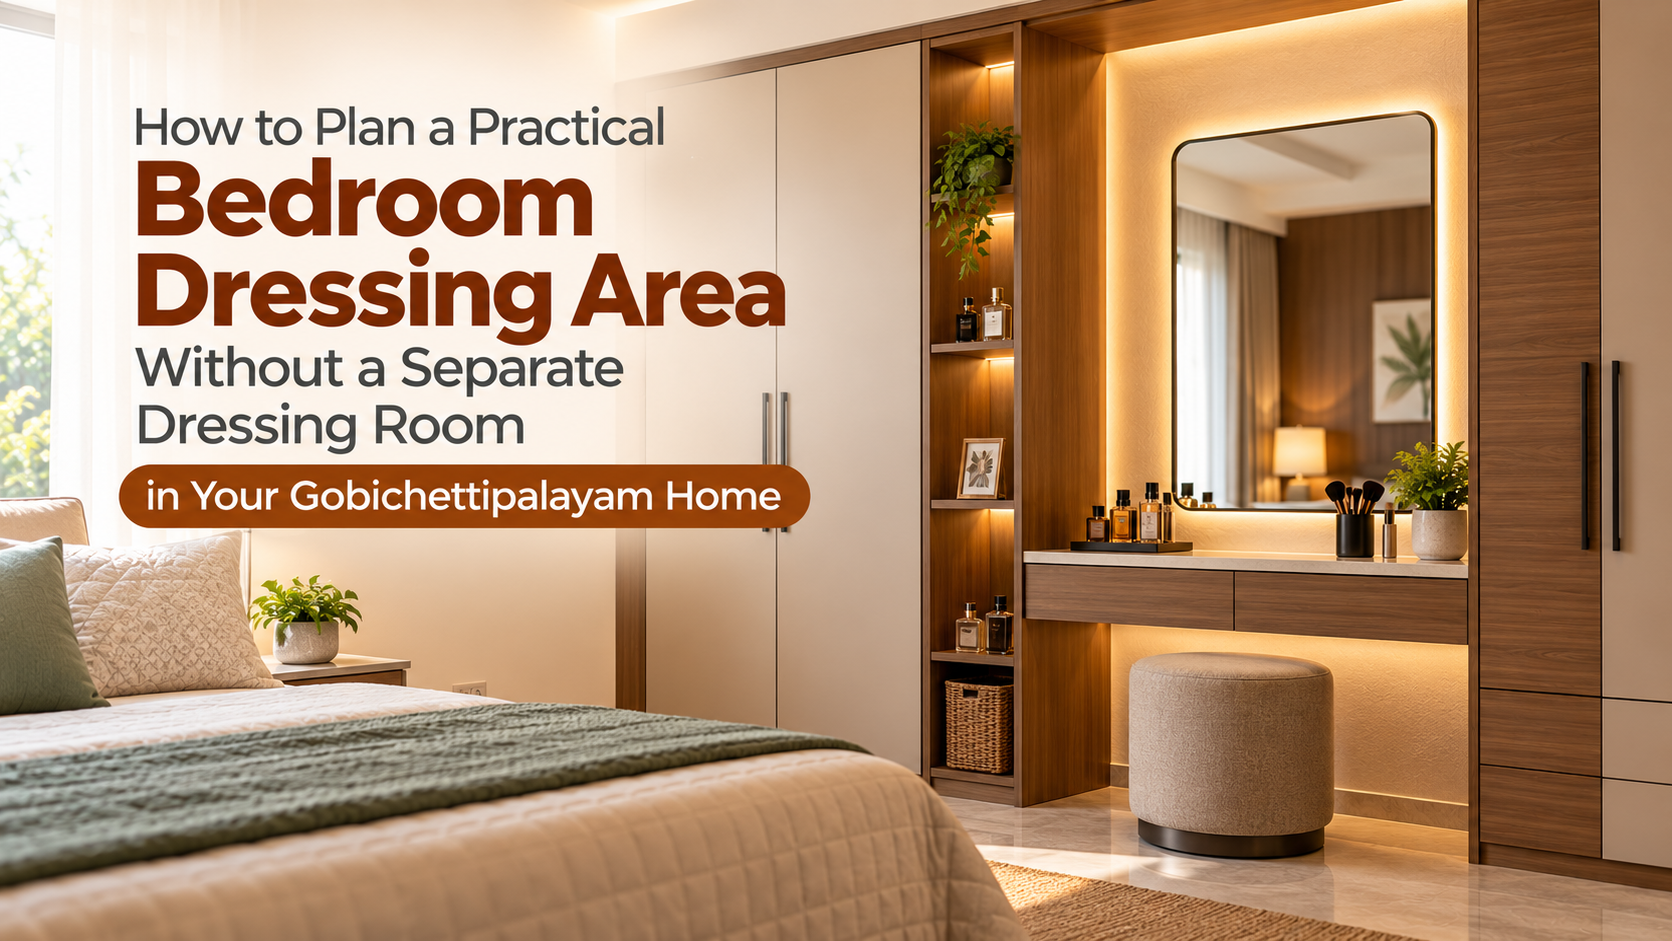
One practical way to create a dressing area is to integrate it into the wardrobe design.
Instead of installing a separate dressing table, a section of the wardrobe can accommodate a mirror, compact counter and storage drawers.
This arrangement can help maintain a coordinated appearance while reducing the number of separate furniture pieces.
An integrated unit may include:
A vertical dressing mirror.
A small counter for everyday essentials.
A drawer for grooming accessories.
A designated space for frequently used items.
Suitable lighting near the mirror.
The arrangement should be planned so that the dressing counter does not interfere with wardrobe doors or drawers.
For homeowners planning a new bedroom interior, integrating the dressing area during the wardrobe design stage can help make better use of available wall space.
A traditional dressing table may include a large base cabinet, multiple drawers and a separate seating arrangement.
While this can work in spacious bedrooms, it may not be practical in smaller rooms.
A wall-mounted dressing counter offers an alternative.
It can provide a dedicated surface for daily grooming while leaving more of the floor visible.
A compact counter may be sufficient for essential items such as a comb, moisturiser and frequently used accessories.
However, the counter should not be overloaded with products.
Additional storage can be incorporated through a shallow drawer or nearby cabinet.
Wall-mounted furniture must be fixed using suitable supports, with installation assessed according to the wall type and expected load.
The mirror is one of the most important elements of a bedroom dressing area.
Its size and placement should suit the intended use.
For everyday grooming, a properly positioned wall mirror may be sufficient.
For checking complete outfits, a taller mirror may be more practical.
Before installation, consider the height of the users and whether the mirror will be used while sitting, standing or both.
A mirror placed too high or too low may become inconvenient.
Homeowners should also consider reflections.
For example, a mirror facing a window may create glare during certain hours, while one positioned opposite a cluttered storage area may make the bedroom appear visually busy.
A well-positioned mirror should provide clear visibility without creating unnecessary visual distractions.
Lighting has a significant influence on the usability of a dressing area.
A bedroom's main ceiling light may not provide sufficient illumination for grooming activities.
Depending on its position, it can create shadows across the face.
For better visibility, consider lighting that illuminates the face more evenly.
Suitable options may include:
Wall-mounted lights positioned around the mirror.
A properly designed mirror light.
Integrated lighting within a dressing unit.
Additional ambient lighting where necessary.
Lighting should be selected to minimise glare and harsh shadows.
The colour quality of the light is also important when applying make-up or checking clothing colours.
Where natural daylight is available, it can be useful, but artificial lighting should still support evening and early-morning routines.
Electrical installation should be completed by a qualified electrician.
A dressing area near a window may benefit from natural daylight.
However, placing the mirror directly opposite a bright window can sometimes create uncomfortable reflections.
The ideal arrangement depends on the window's direction, room orientation and available wall space.
If possible, position the dressing area so that daylight reaches the user's face without causing strong glare.
Curtains or blinds can help regulate excessive sunlight.
Homeowners should also avoid placing moisture-sensitive cosmetics or other products in locations exposed to prolonged direct sunlight.
A balanced combination of natural and artificial lighting can make the dressing area more convenient throughout the day.
A dressing counter can quickly become cluttered when small accessories have no designated storage space.
Items such as hair clips, combs, watches, jewellery and grooming products are easier to organise when drawers are planned according to their use.
Instead of relying on one large drawer, homeowners can consider smaller compartments or removable organisers.
These help separate different categories of items.
For example:
One compartment for daily grooming accessories.
Another for watches and jewellery.
A section for hair accessories.
A dedicated space for frequently used products.
The objective is to keep everyday essentials accessible without covering the entire dressing counter.
Storage should be based on actual requirements rather than adding unnecessary compartments.
In bedrooms where wall space is particularly limited, a foldable or pull-out dressing surface may be worth considering.
Such designs can provide temporary counter space during grooming activities and reduce the area occupied when not in use.
For example, a suitably designed pull-out counter may be incorporated into a wardrobe unit.
However, these arrangements require careful attention to hardware quality, stability and clearance.
The counter should operate smoothly without obstructing nearby furniture.
Homeowners should also consider whether a movable or folding component will be convenient for daily use.
A compact fixed counter may sometimes be simpler and more durable than a complicated mechanism.
The best option depends on the available space and frequency of use.
Some homeowners prefer sitting while applying make-up, styling hair or getting ready.
If seating is required, its dimensions should be considered during the planning stage.
A large dressing chair may occupy unnecessary space.
A compact stool or appropriately sized chair may be more suitable.
Where practical, the seat can be positioned beneath the dressing counter when not in use.
However, the available legroom and counter height should be comfortable for the intended users.
The seat should also be stable and easy to move.
For elderly family members or users who require additional support, seating comfort and accessibility should take priority over compactness.
One of the most common mistakes in bedroom dressing area planning is placing furniture too close to wardrobe doors.
A dressing stool, counter or storage unit may interfere with opening wardrobe shutters or accessing drawers.
This can make daily routines inconvenient.
Before finalising the layout, check how the wardrobe operates.
For hinged wardrobes, sufficient space is required for the shutters to open comfortably.
For sliding wardrobes, homeowners should still consider access to the wardrobe interior and surrounding circulation space.
If the dressing area is integrated with the wardrobe, its position should be coordinated with the wardrobe compartments.
A functional layout should allow users to access clothing, use the mirror and move around the bedroom without unnecessary obstacles.
Every household has different grooming and dressing requirements.
Some homeowners need only a mirror and a small surface for basic essentials.
Others may require additional storage for cosmetics, jewellery, watches or hair-styling accessories.
Before designing the dressing area, identify which items are used regularly.
Frequently used products should be easy to reach.
Items used occasionally can be stored in drawers or nearby wardrobe compartments.
Avoid planning storage based only on the number of products that could potentially fit.
Instead, focus on keeping the dressing area organised and convenient.
A smaller, carefully planned unit can sometimes function better than a larger dressing table with poorly organised storage.
Not every bedroom requires a complete dressing table.
For homeowners who primarily need a mirror for checking outfits, a full-length mirror may be sufficient.
It can be installed on a suitable wall or incorporated into a wardrobe design.
This approach may work particularly well in bedrooms where floor space is limited.
However, mirror installation should consider safety, fixing methods and the suitability of the supporting surface.
If the mirror is installed on a wardrobe shutter, the hardware and door construction should be appropriate for the additional weight.
A full-length mirror can support everyday dressing routines without requiring another large furniture unit.
A dressing unit should complement the existing bedroom rather than appear as an unrelated addition.
Homeowners can coordinate its finish with the wardrobe, bedside tables and other furniture.
For example, a dressing counter may use a similar wood-inspired finish or neutral colour palette.
Consistent materials and finishes can create a more unified appearance.
However, the dressing area does not need to match every furniture piece exactly.
Subtle contrasts can also work when they complement the overall bedroom design.
The key is to avoid excessive decorative elements that make the space appear crowded.
In compact bedrooms, a simple dressing unit with clean lines can help maintain a balanced appearance.
Dressing counters are frequently exposed to everyday products such as creams, perfumes and cosmetics.
The counter surface should therefore be easy to clean and suitable for regular use.
Before choosing a finish, consider its maintenance requirements and resistance to common household spills.
Some decorative surfaces may require more careful handling than others.
Homeowners should also consider the quality of drawer hardware, handles and other frequently used fittings.
A practical dressing area should remain convenient to maintain over time.
Choosing finishes based on everyday use can help reduce unnecessary maintenance.
Many dressing routines involve electrical appliances such as hair dryers or styling tools.
If these appliances will be used at the dressing area, electrical access should be planned carefully.
Sockets should be conveniently positioned without being hidden behind fixed furniture.
Loose cables should not create tripping hazards or interfere with drawers.
Electrical points must be installed safely by a qualified electrician.
Heat-producing appliances should be used and stored according to their manufacturer's instructions, away from combustible materials.
Planning electrical requirements before installing a customised dressing unit can help avoid inconvenient extensions or later modifications.
A dressing area should provide a comfortable level of privacy.
For example, a mirror positioned directly opposite the bedroom entrance may not suit every household.
The arrangement should also consider the position of windows and sightlines from adjoining spaces.
Privacy can often be improved through careful furniture placement rather than additional partitions.
In compact bedrooms, permanent partitions may reduce usable space.
The dressing area should also maintain clear access to the bed, wardrobe and bathroom, where applicable.
A practical layout balances privacy with comfortable movement.
If homeowners are renovating their bedroom, it may be useful to plan the dressing area alongside other furniture changes.
This allows the wardrobe, dressing counter, lighting and electrical points to be coordinated.
For example, the dressing area can be considered while finalising wardrobe dimensions or selecting the position of a new storage unit.
Early planning may reduce the need for later adjustments.
However, a complete bedroom renovation is not always necessary.
In some existing bedrooms, a suitable mirror, compact counter and organised storage arrangement may be enough to create a practical dressing space.
The appropriate solution depends on the room's dimensions, existing furniture and household requirements.
Even a compact dressing area can become inconvenient when important details are overlooked.
Choosing an oversized dressing table: Large furniture may reduce movement space around the bed.
Ignoring mirror height: Poor positioning can make everyday grooming uncomfortable.
Depending only on ceiling lighting: Inadequate lighting may create shadows across the face.
Blocking wardrobe shutters: Furniture placed too close to the wardrobe can interfere with access.
Adding too many open shelves: Excessive visible storage can make the bedroom appear cluttered.
Overlooking seating clearance: A dressing stool requires sufficient space for comfortable use.
Ignoring electrical requirements: Poorly positioned sockets can make appliance use inconvenient.
Selecting difficult-to-maintain finishes: Dressing surfaces should be suitable for regular cleaning.
Planning storage without assessing actual needs: Unnecessary compartments can increase furniture size without improving usability.
Avoiding these mistakes can help create a dressing area that remains functional and organised.
Creating a dressing area within an existing bedroom requires careful coordination between furniture dimensions, wardrobe access, lighting and storage.
The objective is not simply to add a mirror and dressing table, but to create a practical space that supports daily routines without compromising bedroom comfort.
Homeowners exploring home interior design solutions in Gobichettipalayam can consider customised wardrobe arrangements, compact dressing counters, integrated storage and coordinated bedroom furniture layouts.
The right design depends on the bedroom's dimensions, existing furniture and individual requirements.
A carefully planned dressing area can improve organisation while maintaining the overall appearance and functionality of the room.
A separate dressing room is not essential for creating a comfortable and organised dressing space.
For homeowners in Gobichettipalayam, an existing bedroom can accommodate a practical dressing area through thoughtful furniture placement, suitable mirror positioning and well-organised storage.
Integrated wardrobe dressing units, wall-mounted counters, compact seating and appropriate lighting can help make everyday grooming more convenient.
The most effective approach is to plan around the available space and actual household needs rather than choosing furniture based only on appearance.
For customised bedroom interiors, practical furniture layouts and space-saving storage solutions, explore i5 Designs.

 A Heritage of Craftsmanship and Design Excellence
since 1997


1st Floor, Plot, SRP Towers, 1032, 6th Main Rd, Next to GBR Fertility Centre and Hospitals, Mogappair Eri Scheme, Mogappair East, Chennai, Tamil Nadu - 600 037.
180, Thirugnanasambandam Road, Above Cream Centre, Gopalapuram, Coimbatore, Tamil Nadu - 641 018.
No 7, JJ St, near Chainsys, Ayanambakkam, Ponniaman Nagar, Kil Ayanambakkam, Chennai, Tamil Nadu - 600 095
Copyrights 2026 All Rights Reserved i5 Designs Website Designed & Developed By Glint Creatives
Interior Designers in Namakkal
| Interior Designers in Karur | Interior Designers in Hosur | Interior Designers in Kangeyam | Interior Designers in Bhavani | Interior Designers in Udumalpet | Interior Designers in Mettupalayam | Interior Designers in Gobichettipalayam | Interior Designers in Dharapuram | Interior Designers in Kuniyamuthur | Interior Designers in Podanur | Interior Designers in Periyanaickenpalayam | Interior Designers in Chinniampalayam | Interior Designers in Ramanathapuram | Interior Designers in Nolambur | Interior Designers in Perumbakkam |Interior Designers in KK Nagar
| Interior Designers in Ashok Nagar | Interior Designers in Panaiyur | Interior Designers in Uthandi | Interior Designers in Akkarai | Interior Designers in Neelankarai | Interior Designers in Kotturpuram | Interior Designers in Boat Club Road | Interior Designers in RA Puram | Interior Designers in Poes Garden | Interior Designers in Tirupur | Interior Designers in Chennai | Interior Designers in Sriperumbudur |Interior Designers in Thiruverkadu
| Interior Designers in Ramapuram | Interior Designers in Iyyappanthangal | Interior Designers in Manapakkam | Interior Designers in Kilpauk | Interior Designers in Erode | Interior Designers in Trichy | Interior Designers in Madurai |Interior Designers in Tirunelveli
| Interior Designers in Pondicherry | Interior Designers in Salem | Interior Designers in Coimbatore | Interior Designers in Pollachi | Interior Designers in R.S. Puram |Interior Designers in West Mambalam
| Interior Designers in Urapakkam |Interior Designers in Medavakkam
| Interior Designers in Thiruvanmiyur | Interior Designers in Saidapet | Interior Designers in Perungalathur | Interior Designers in Koyambedu | Interior Designers in Kovilambakkam | Interior Designers in ICF Colony | Interior Designers in Hasthinapuram | Interior Designers in Alapakkam | Interior Designers in Mandaveli | Interior Designers in George Town | Interior Designers in Erukanchery | Interior Designers in Ayapakkam | Interior Designers in Arumbakkam | Interior Designers in Gopalapuram | Interior Designers in Alwarpet | Interior Designers in Broadway | Interior Designers in Ennore | Interior Designers in Chetpet | Interior Designers in Annanur | Interior Designers in Ekkatuthangal | Interior Designers in Choolaimedu |Interior Designers in Madipakkam
| Interior Designers in Adambakkam | Interior Designers in Gerugambakkam |Interior Designers in Chennai Central
| Interior Designers in Chembarambakkam | Interior Designers in Kanchipuram | Interior Designers in Thiruvallur | Interior Designers in Guduvanchery | Interior Designers in Alwarthirunagar | Interior Designers in Chengalpattu | Interior Designers in Poonamallee | Interior Designers in Mahabalipuram | Interior Designers in Sriperumbudur | Interior Designers in Red Hills | Interior Designers in Vandalur | Interior Designers in Oragadam | Interior Designers in Ambattur | Interior Designers in Perambur | Interior Designers in Alandur | Interior Designers in Avadi | Interior Designers in Chromepet | Interior Designers in Pallavaram | Interior Designers in Minjur | Interior Designers in Tambaram |Interior Designers in Perungudi
| Interior Designers in Pallikaranai | Interior Designers in Siruseri |Interior Designers in Porur
| Interior Designers in Triplicane | Interior Designers in Perur | Interior Designers in Maruthamalai Road | Interior Designers in Nehru Nagar | Interior Designers in Peelamedu | Interior Designers in Avinashi Road | Interior Designers in Saibaba Colony | Interior Designers in Race Course | Interior Designers in Kovaipudur | Interior Designers in Trichy Road | Interior Designers in Neelambur | Interior Designers in Udayampalayam | Interior Designers in PN Pudur | Interior Designers in Selvapuram | Interior Designers in Sundarapuram | Interior Designers in Kurumbapalayam | Interior Designers in Vellakinar | Interior Designers in Thudiyalur |Interior Designers in Koundampalayam
| Interior Designers in Saravanampatti | Interior Designers in Town Hall | Interior Designers in Ramnagar | Interior Designers in Vilankurichi | Interior Designers in Ganapathy | Interior Designers in Vadavalli | Interior Designers in Singanallur | Interior Designers in Kalapatti | Interior Designers in Gandhipuram | Interior Designers in Tidel Park, Coimbatore | Best Interior Designers in Thoraipakkam | Interior Designers in Navalur | Interior Designers in Thousand Lights | Interior Designers in Sholinganallur | Interior Designers in Purasawalkam | Interior Designers in Besant Nagar | Interior Designers in Chitlapakkam | Interior Designers in Maraimalai Nagar |Interior Designers in Vadapalani
| Interior Designers in Saligramam | Interior Designers in Basin Bridge | Interior Designers in Kodambakkam | Interior Designers in Anna Salai | Interior Designers in Royapettah | Interior Designers in Teynampet | Interior Designers in Mylapore | Interior Designers in Adyar | Interior Designers in Egmore | Interior Designers in Nungambakkam | Interior Designers in Guindy | Interior Designers in Velachery | Interior Designers in Anna Nagar | Interior Designers in T Nagar | Interior Designers in OMR |Interior Designers in Mogappair

