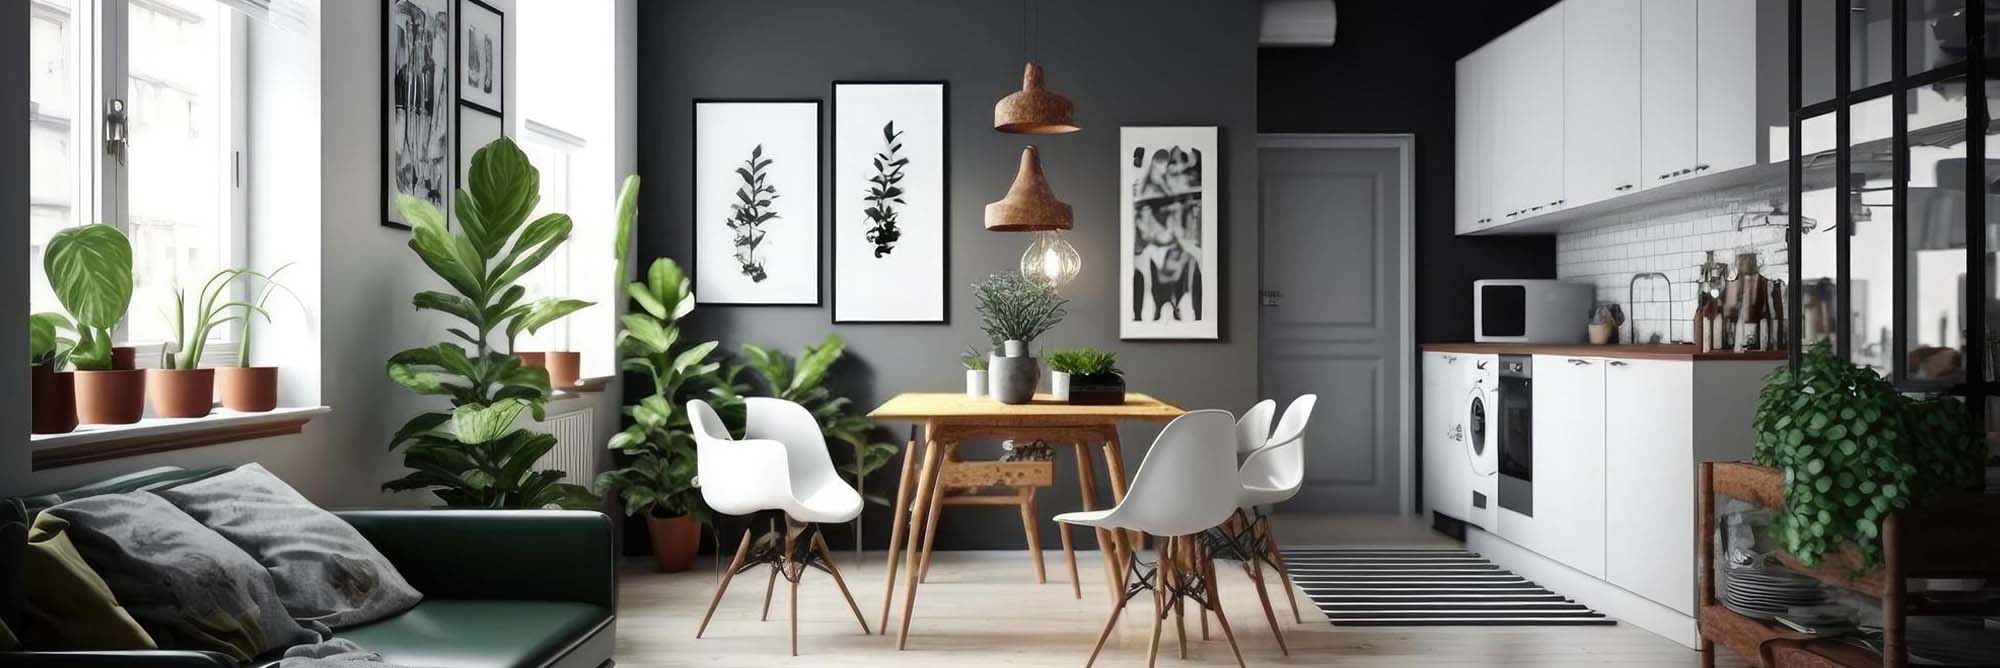
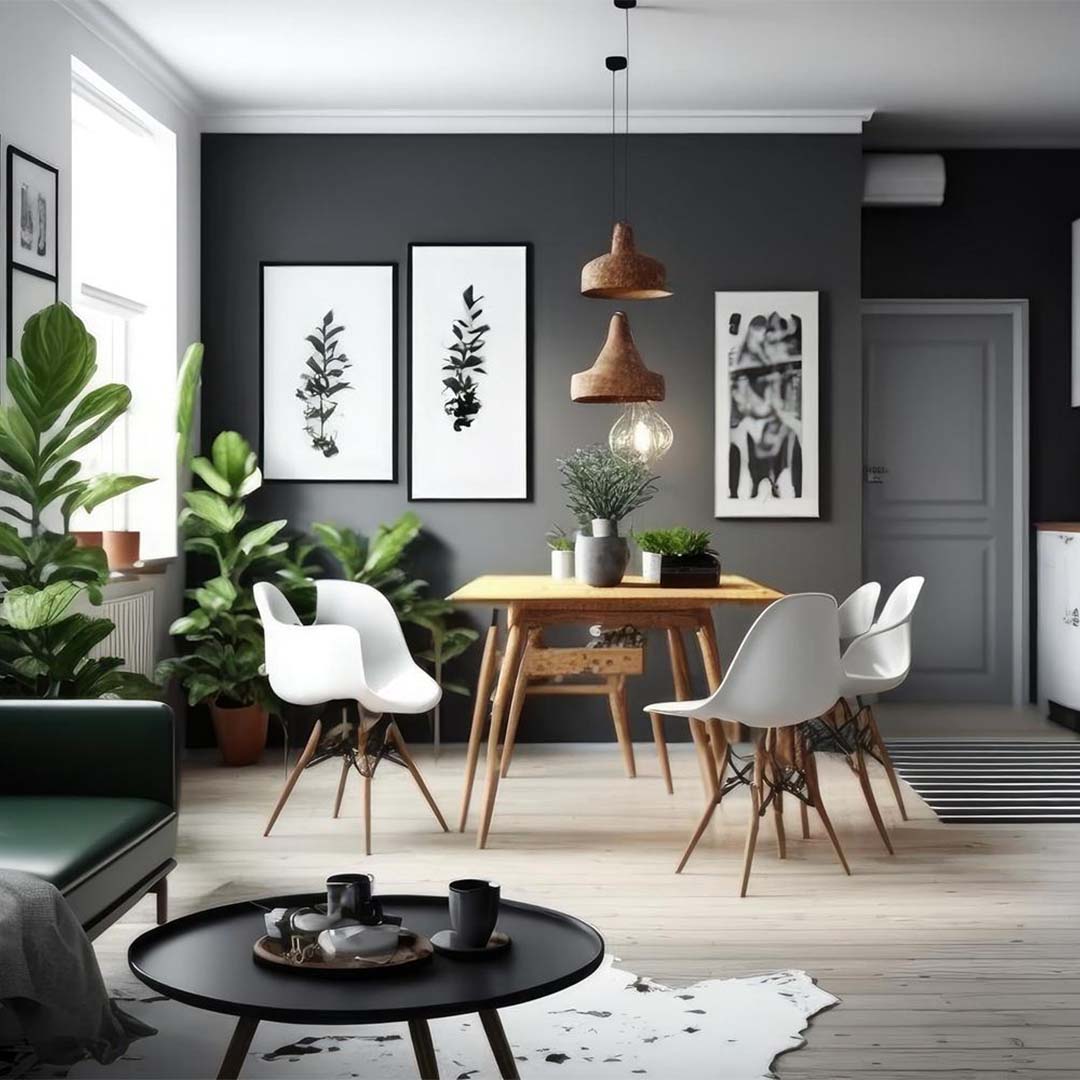
Moving into a new apartment is exciting, but planning the interiors can quickly become overwhelming. From deciding the kitchen layout and wardrobe size to finalising electrical points, lighting and storage, there are many details that need to be considered before the actual work begins.
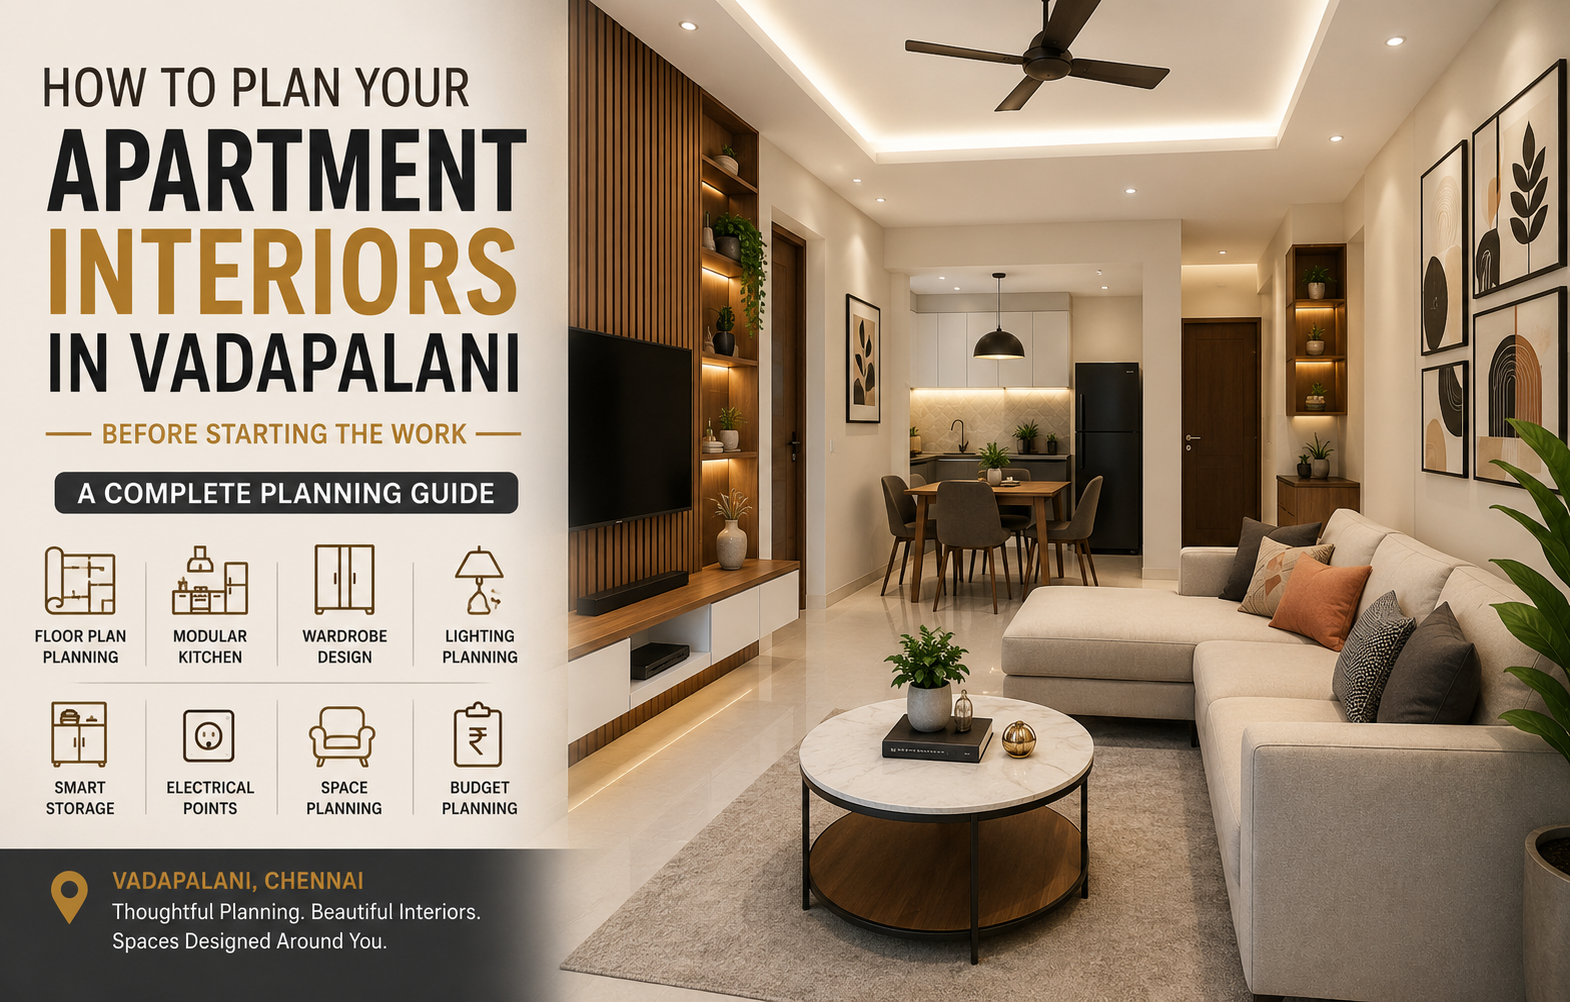
Moving into a new apartment is exciting, but planning the interiors can quickly become overwhelming. From deciding the kitchen layout and wardrobe size to finalising electrical points, lighting and storage, there are many details that need to be considered before the actual work begins.
For homeowners in Vadapalani, where apartments and compact urban homes are common, careful interior planning can help make better use of available space while creating a comfortable and personalised home.
A good interior project starts long before carpentry or installation begins. Understanding the floor plan, lifestyle requirements, storage needs and budget can make the execution process smoother and help avoid unnecessary changes later.
The floor plan should be the starting point for your interior design.
Before selecting furniture or finishes, understand the dimensions of each room, the location of doors and windows, electrical points, plumbing connections and structural elements.
Marking these details helps the designer determine where furniture, wardrobes, kitchen cabinets and other elements can be placed.
For an apartment in Vadapalani, the floor plan can help identify:
A good layout should provide comfortable movement while making effective use of the available floor area.
Interior design should be based on your lifestyle rather than simply following a popular design trend.
Think about how each room will actually be used.
For example, a living room may need space for family gatherings, entertainment and occasional guests. A bedroom may require a larger wardrobe and dressing area. A second bedroom could function as a children's room, guest bedroom, study or multipurpose space.
Before beginning the design, make a list of your requirements for each room.
Consider:
Consider:
Consider:
This information allows the interior design to be customised around your everyday routine.
Storage is one of the most important parts of apartment interior design.
Many homeowners focus first on colours, wallpapers and decorative finishes, only to realise later that additional storage is required.
In a compact apartment, customised storage can be integrated into the design itself.
Possible storage solutions include:
Planning storage at the beginning also helps maintain a clean and uncluttered appearance after the home is occupied.
The kitchen should be designed around the way you cook and organise your daily activities.
Instead of simply choosing a kitchen colour or cabinet finish, consider the workflow between preparation, cooking and cleaning areas.
Depending on the apartment layout, an L-shaped, parallel or other suitable kitchen configuration may work better.
Also consider where you want to keep frequently used appliances.
Common appliances may include:
Their positions should be considered before cabinet and electrical layouts are finalised.
Wardrobes occupy a significant amount of wall space, so their size and configuration should be planned early.
Instead of choosing a standard wardrobe after the rest of the interior work is complete, consider how much storage your family actually needs.
A customised wardrobe can include:
Sliding or hinged shutters can be selected based on the room's available clearance.
Electrical planning should happen at the same time as furniture planning.
The location of a TV, bed, study table, kitchen appliance or wardrobe can affect the position of switches and sockets.
Planning these details before execution can help reduce visible wires and avoid unnecessary modifications.
Consider electrical requirements for:
It is better to discuss these requirements before the final electrical layout is approved.
Lighting can completely change the appearance of an apartment.
Rather than using only general ceiling lights, consider three basic lighting functions:
Provides overall illumination for the room.
Provides focused lighting for activities such as cooking, reading or working.
Highlights decorative features such as TV walls, display shelves, artwork or architectural details.
False ceilings can also be used to integrate cove lighting, spotlights and other fixtures. The design should, however, be proportionate to the room height.
Different rooms can have their own character, but maintaining a common design language can make the entire apartment feel more cohesive.
For example, the same wood finish can be used across the TV unit, wardrobes and selected kitchen elements.
A coordinated colour palette can also connect the living room, dining area and bedrooms without making every room look identical.
Popular approaches include:
The best choice depends on your personal preferences and how you want the home to feel.
Many apartment owners now need a space for working or studying from home.
A full separate office may not be practical, but a compact work area can often be incorporated into an unused section of a bedroom, living room or passage.
A functional work area can include:
Planning this area during the initial design stage can make it look like an integrated part of the home rather than an afterthought.
A beautiful finish is useful only if it suits your lifestyle.
Families with young children or busy schedules may prefer materials and finishes that are easy to clean and maintain.
When selecting materials, consider:
The kitchen and bathroom areas generally require particularly careful material selection because they are exposed to moisture and frequent use.
A clear budget helps the design team make appropriate recommendations.
Instead of considering only the cost of cabinets, account for the complete scope of work.
Your interior budget may include:
It is also useful to identify which elements are essential and which can be added later.
Apartment interiors involve many connected decisions. A change in furniture placement can affect electrical points, lighting, storage and circulation.
Professional interior designers can coordinate these elements as one design rather than treating each room separately.
i5 Designs provides customised interior design services in Vadapalani, including residential interiors, modular kitchens, wardrobes, living room and bedroom interiors, customised furniture, 3D visualisation and turnkey interior execution.
The Vadapalani service covers both homes and commercial spaces, allowing the design to be planned around the property's layout, requirements, budget and preferred style.
Before finalising your apartment interiors, make sure you have considered:
Having these details ready can make the design process more organised and reduce changes during execution.
Planning apartment interiors is not simply about selecting attractive furniture or finishes. It is about understanding how your family uses the home and translating those requirements into a practical design.
For homeowners in Vadapalani, careful space planning can help create interiors that feel comfortable, organised and visually appealing even when the available space is limited.
Starting with the floor plan, identifying storage and furniture requirements, planning electrical points and selecting materials early can make the overall interior process much smoother.
If you are planning a new apartment or renovation in Vadapalani, working with an experienced interior design team can help bring these decisions together into one coordinated plan.

 A Heritage of Craftsmanship and Design Excellence
since 1997




1st Floor, Plot, SRP Towers, 1032, 6th Main Rd, Next to GBR Fertility Centre and Hospitals, Mogappair Eri Scheme, Mogappair East, Chennai, Tamil Nadu - 600 037.
180, Thirugnanasambandam Road, Above Cream Centre, Gopalapuram, Coimbatore, Tamil Nadu - 641 018.
No 7, JJ St, near Chainsys, Ayanambakkam, Ponniaman Nagar, Kil Ayanambakkam, Chennai, Tamil Nadu - 600 095
Copyrights 2026 All Rights Reserved i5 Designs Website Designed & Developed By Glint Creatives
Interior Designers in Namakkal
| Interior Designers in Karur | Interior Designers in Hosur | Interior Designers in Kangeyam | Interior Designers in Bhavani | Interior Designers in Udumalpet | Interior Designers in Mettupalayam | Interior Designers in Gobichettipalayam | Interior Designers in Dharapuram | Interior Designers in Kuniyamuthur | Interior Designers in Podanur | Interior Designers in Periyanaickenpalayam | Interior Designers in Chinniampalayam | Interior Designers in Ramanathapuram | Interior Designers in Nolambur | Interior Designers in Perumbakkam |Interior Designers in KK Nagar
| Interior Designers in Ashok Nagar | Interior Designers in Panaiyur | Interior Designers in Uthandi | Interior Designers in Akkarai | Interior Designers in Neelankarai | Interior Designers in Kotturpuram | Interior Designers in Boat Club Road | Interior Designers in RA Puram | Interior Designers in Poes Garden | Interior Designers in Tirupur | Interior Designers in Chennai | Interior Designers in Sriperumbudur |Interior Designers in Thiruverkadu
| Interior Designers in Ramapuram | Interior Designers in Iyyappanthangal | Interior Designers in Manapakkam | Interior Designers in Kilpauk | Interior Designers in Erode | Interior Designers in Trichy | Interior Designers in Madurai |Interior Designers in Tirunelveli
| Interior Designers in Pondicherry | Interior Designers in Salem | Interior Designers in Coimbatore | Interior Designers in Pollachi | Interior Designers in R.S. Puram |Interior Designers in West Mambalam
| Interior Designers in Urapakkam |Interior Designers in Medavakkam
| Interior Designers in Thiruvanmiyur | Interior Designers in Saidapet | Interior Designers in Perungalathur | Interior Designers in Koyambedu | Interior Designers in Kovilambakkam | Interior Designers in ICF Colony | Interior Designers in Hasthinapuram | Interior Designers in Alapakkam | Interior Designers in Mandaveli | Interior Designers in George Town | Interior Designers in Erukanchery | Interior Designers in Ayapakkam | Interior Designers in Arumbakkam | Interior Designers in Gopalapuram | Interior Designers in Alwarpet | Interior Designers in Broadway | Interior Designers in Ennore | Interior Designers in Chetpet | Interior Designers in Annanur | Interior Designers in Ekkatuthangal | Interior Designers in Choolaimedu |Interior Designers in Madipakkam
| Interior Designers in Adambakkam | Interior Designers in Gerugambakkam |Interior Designers in Chennai Central
| Interior Designers in Chembarambakkam | Interior Designers in Kanchipuram | Interior Designers in Thiruvallur | Interior Designers in Guduvanchery | Interior Designers in Alwarthirunagar | Interior Designers in Chengalpattu | Interior Designers in Poonamallee | Interior Designers in Mahabalipuram | Interior Designers in Sriperumbudur | Interior Designers in Red Hills | Interior Designers in Vandalur | Interior Designers in Oragadam | Interior Designers in Ambattur | Interior Designers in Perambur | Interior Designers in Alandur | Interior Designers in Avadi | Interior Designers in Chromepet | Interior Designers in Pallavaram | Interior Designers in Minjur | Interior Designers in Tambaram |Interior Designers in Perungudi
| Interior Designers in Pallikaranai | Interior Designers in Siruseri |Interior Designers in Porur
| Interior Designers in Triplicane | Interior Designers in Perur | Interior Designers in Maruthamalai Road | Interior Designers in Nehru Nagar | Interior Designers in Peelamedu | Interior Designers in Avinashi Road | Interior Designers in Saibaba Colony | Interior Designers in Race Course | Interior Designers in Kovaipudur | Interior Designers in Trichy Road | Interior Designers in Neelambur | Interior Designers in Udayampalayam | Interior Designers in PN Pudur | Interior Designers in Selvapuram | Interior Designers in Sundarapuram | Interior Designers in Kurumbapalayam | Interior Designers in Vellakinar | Interior Designers in Thudiyalur |Interior Designers in Koundampalayam
| Interior Designers in Saravanampatti | Interior Designers in Town Hall | Interior Designers in Ramnagar | Interior Designers in Vilankurichi | Interior Designers in Ganapathy | Interior Designers in Vadavalli | Interior Designers in Singanallur | Interior Designers in Kalapatti | Interior Designers in Gandhipuram | Interior Designers in Tidel Park, Coimbatore | Best Interior Designers in Thoraipakkam | Interior Designers in Navalur | Interior Designers in Thousand Lights | Interior Designers in Sholinganallur | Interior Designers in Purasawalkam | Interior Designers in Besant Nagar | Interior Designers in Chitlapakkam | Interior Designers in Maraimalai Nagar |Interior Designers in Vadapalani
| Interior Designers in Saligramam | Interior Designers in Basin Bridge | Interior Designers in Kodambakkam | Interior Designers in Anna Salai | Interior Designers in Royapettah | Interior Designers in Teynampet | Interior Designers in Mylapore | Interior Designers in Adyar | Interior Designers in Egmore | Interior Designers in Nungambakkam | Interior Designers in Guindy | Interior Designers in Velachery | Interior Designers in Anna Nagar | Interior Designers in T Nagar | Interior Designers in OMR |Interior Designers in Mogappair