Renovating your home is exciting, but what happens when you cannot move out during the renovation? For many families in Adyar, Chennai, temporarily relocating to another house or rented accommodation may not be practical. Instead, they prefer upgrading their existing interiors while continuing their daily routines.
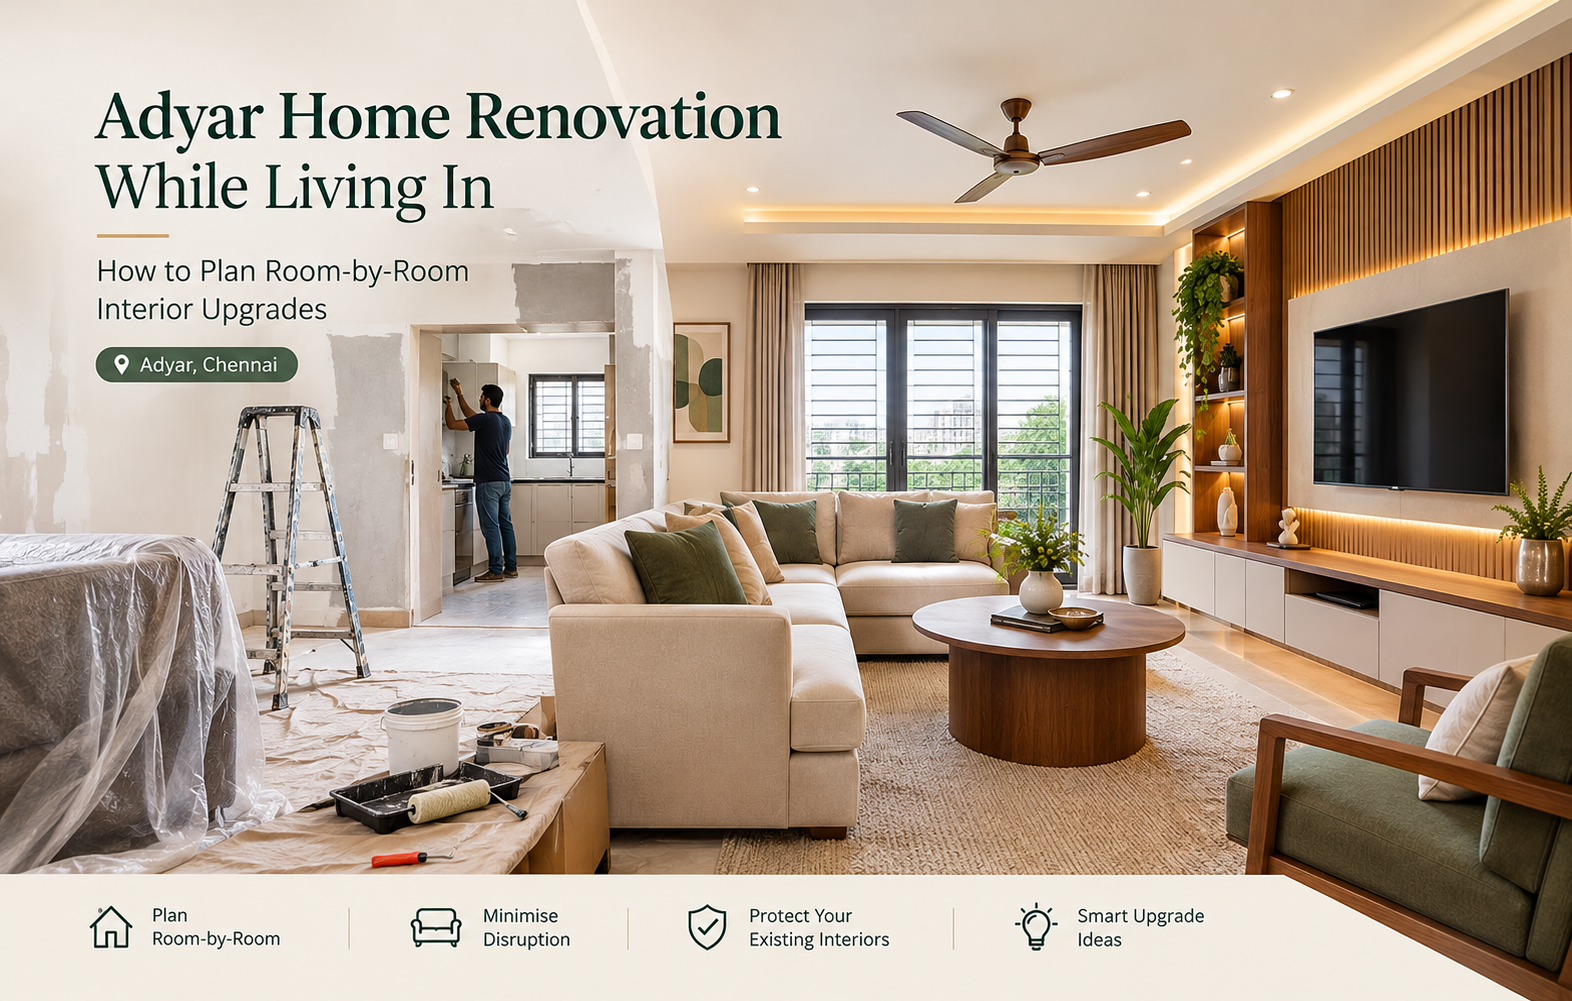
Renovating your home is exciting, but what happens when you cannot move out during the renovation? For many families in Adyar, Chennai, temporarily relocating to another house or rented accommodation may not be practical. Instead, they prefer upgrading their existing interiors while continuing their daily routines.
Whether you live in an apartment or an independent house, home renovation while living in the property requires careful planning. From protecting furniture to managing dust and deciding which room to renovate first, every stage should be organised to minimise disruption.
The good news is that you do not always need to renovate your entire home at once. With a room-by-room approach, you can improve your living spaces in manageable stages.
In this guide, we explain how homeowners in Adyar can plan interior renovation, prioritise rooms, manage everyday activities and make practical design decisions.
Many established residential properties in Adyar have interiors that were designed several years ago. While the basic layout may still be suitable, storage requirements, furniture preferences and family routines often change over time.
For example, a family may need additional wardrobe space, a more organised kitchen or a dedicated work-from-home corner.
Instead of replacing everything, homeowners can consider upgrading specific areas according to their current needs.
A phased renovation offers several advantages:
Better budget control: Allocate money to one room or renovation stage at a time.
Practical space management: Keep unaffected rooms available for everyday use.
Reduced disruption: Plan work around family routines wherever possible.
Selective upgrades: Retain furniture and fittings that are still in good condition.
Improved coordination: Review each stage before moving to the next.
However, some renovation activities, such as major electrical work, plumbing changes or demolition, may require temporary relocation for safety.
Before choosing colours, furniture or materials, examine your existing interiors.
Walk through each room and identify what is working well and what needs improvement.
Ask yourself:
Does the kitchen have enough storage?
Are the bedroom wardrobes properly organised?
Is the living room comfortable for family activities?
Are there unused corners that could provide additional storage?
Is the lighting suitable for everyday tasks?
Which furniture pieces can be retained?
Are there any electrical, plumbing or moisture-related concerns?
Separate your requirements into three categories: essential repairs, functional improvements and decorative upgrades.
This helps you prioritise renovation work rather than spending money on unnecessary replacements.
For homeowners considering a complete interior improvement, consulting experienced interior designers in Adyar can help assess the available space and identify suitable design solutions.
When you are living in the same property, the order of renovation matters.
Starting work in multiple rooms simultaneously can make it difficult to use essential spaces, store belongings or maintain privacy.
A practical renovation plan should identify which rooms will remain available and which areas will temporarily be inaccessible.
For example:
| Renovation Stage | Area | Main Improvements |
|---|---|---|
| Stage 1 | Living room | TV unit, furniture arrangement, lighting and storage |
| Stage 2 | Bedrooms | Wardrobes, loft storage, study units and dressing areas |
| Stage 3 | Kitchen | Cabinet upgrades, drawers, accessories and organisation |
| Stage 4 | Final finishing | Painting, adjustments, cleaning and inspection |
This is an illustrative sequence rather than a fixed rule. The actual order should depend on your home's condition and whether essential facilities can remain safely available.
The living room is often the main gathering space for family members and visitors.
If you are renovating while living at home, consider whether the living room can be temporarily cleared and whether another room can serve as a family seating area.
Customised TV unit
Replace bulky furniture with a wall-mounted or compact TV unit that offers practical storage.
Better furniture arrangement
Reposition sofas and chairs to create comfortable walking space.
Concealed storage
Use closed cabinets to organise electronic accessories, documents and everyday items.
Lighting improvements
Consider suitable ceiling lights, wall lights or accent lighting to improve the room's appearance and functionality.
Wall finishes
Refresh the room with coordinated colours or a carefully selected feature wall.
Before installation, confirm furniture measurements, electrical points and the movement space required around each item.
Bedrooms should remain comfortable and functional throughout the renovation process.
If you have more than one bedroom, consider renovating them individually so that another room remains available for sleeping and storing essential belongings.
An existing wardrobe may not need complete replacement if its structure is sound.
Depending on its condition, you could consider:
Additional internal shelves
Pull-out drawers
Separate compartments for daily clothing
Improved hanging space
Accessory organisers
Loft storage
Better wardrobe lighting
For smaller bedrooms, consider compact dressing tables, wall-mounted study desks and customised bedside storage.
The aim is to improve functionality without overcrowding the room.
Before renovation begins, move clothing, documents and valuables to a clean, secure area away from the work zone.
The kitchen requires particularly careful planning because it supports daily household activities.
If your kitchen becomes unusable during renovation, you may need to arrange an alternative space for preparing simple meals or temporarily rely on outside food.
Do not operate cooking appliances in unsuitable or unsafe spaces.
Modular storage improvements
Add drawers, pantry units or cabinet organisers where the existing layout permits.
Corner storage solutions
Improve accessibility with suitable corner accessories.
Better countertop organisation
Plan dedicated spaces for frequently used appliances and cooking essentials.
Cabinet shutter replacement
If the cabinet structure remains suitable, replacing selected shutters may refresh the appearance without rebuilding the entire kitchen.
Task lighting
Improve visibility around preparation areas with properly installed lighting.
Before finalising a kitchen renovation, confirm the condition of the electrical wiring, plumbing, ventilation and existing cabinetry.
These factors can determine whether a partial upgrade is practical or whether more extensive work is necessary.
One of the biggest challenges during home renovation is finding a safe place for furniture and everyday belongings.
Without proper storage planning, household items may end up blocking walkways or occupying rooms that are still in use.
Before starting each phase:
Remove unnecessary items from the renovation area.
Pack fragile objects separately.
Store important documents in a secure location.
Cover furniture that cannot be moved.
Keep frequently used items easily accessible.
Avoid placing heavy materials in unsuitable storage areas.
If space is limited, consider whether selected furniture can be temporarily moved to another safe location.
Good preparation makes it easier for workers to access the renovation area and reduces the risk of accidental damage.
Dust, drilling and installation work can affect daily life, especially when family members continue living in the property.
Discuss dust-control and housekeeping arrangements with your renovation team before execution begins.
Practical measures may include:
Temporary barriers around the work area
Protective coverings for furniture and flooring
Regular removal of construction waste
Safe storage of tools and materials
Scheduled noisy work
Appropriate ventilation
Cleaning after each workday
For apartment residents in Adyar, it is also important to check building association guidelines regarding renovation timings, lift usage and material movement.
Children, older adults and pets should be kept away from active work zones.
Where dust, fumes or other hazards cannot be adequately controlled, temporary alternative accommodation may be necessary.
Electrical planning should happen before new wardrobes, TV units or customised furniture are installed.
Otherwise, you may discover that sockets, switches or lighting points are difficult to access after installation.
Consider your requirements for:
Television and entertainment units
Bedside charging points
Study desks
Kitchen appliances
Wardrobe lighting
Decorative lighting
Internet routers and workstations
A qualified electrician should inspect and carry out any necessary electrical modifications.
Planning these requirements early can reduce avoidable changes during the later stages of renovation.
When renovating an occupied home, appearance should not be the only factor influencing material selection.
Think about how frequently each room is used and how easily the selected surfaces can be maintained.
For example, kitchen cabinets may need easy-to-clean finishes, while bedroom wardrobes may benefit from durable surfaces and reliable hardware.
Important considerations include:
Resistance to everyday wear
Cleaning and maintenance requirements
Moisture exposure
Hardware quality
Suitability for the intended application
Compatibility with existing furniture
Colour coordination
Rather than selecting materials based only on photographs, review samples and discuss their practical suitability with the interior design team.
A room-by-room renovation allows homeowners to divide expenses into manageable categories.
However, it is important to understand the complete scope before work begins.
Your renovation budget may include:
| Expense Category | What to Consider |
|---|---|
| Design and planning | Layouts, measurements and visualisation |
| Furniture and cabinetry | Wardrobes, TV units, modular storage |
| Materials | Boards, finishes, laminates and hardware |
| Electrical work | Wiring, switches and lighting |
| Plumbing work | Kitchen-related modifications, if required |
| Installation | Labour and fitting |
| Finishing | Painting, touch-ups and cleaning |
| Contingency | Unforeseen repair or site requirements |
Ask for an itemised quotation and clarify what is included.
It is also useful to set aside a contingency amount for unexpected issues discovered during renovation, particularly in older properties.
Changes made after installation begins can affect cost, material requirements and project timelines.
Before approving the renovation, review:
Final furniture dimensions
Cabinet and wardrobe layouts
Material colours and finishes
Hardware selection
Lighting positions
Electrical and plumbing requirements
Work sequence
Installation details
A 3D design can help you understand how the proposed upgrades will look alongside furniture and architectural elements that are being retained.
This can be especially helpful when renovating only selected portions of a room.
Completing a renovation stage does not simply mean installing the furniture.
Each room should be checked for finishing quality, functionality and cleanliness before it is returned to regular use.
Review the following:
Cabinet doors and drawers open smoothly.
Wardrobe shelves and accessories are properly fitted.
Electrical fittings have been safely completed.
Furniture edges and finishes are inspected.
The work area is free from installation waste.
Required adjustments have been completed.
A final inspection helps identify issues before the renovation team moves to another room.
Even a well-designed renovation can become difficult without proper preparation.
Some common mistakes include:
Starting too many rooms at once: This can reduce the usable living space available to the family.
Ignoring temporary storage: Household belongings may become difficult to manage during installation.
Changing designs frequently: Late decisions can delay work and increase expenses.
Underestimating kitchen disruption: Families may not have suitable cooking arrangements during renovation.
Skipping electrical planning: New furniture may block existing sockets or require additional modifications.
Not discussing safety arrangements: Renovation activities must be separated from occupied areas wherever necessary.
Addressing these concerns before work begins can make the process more organised.
Every home has different renovation requirements. Some homeowners want to upgrade only their kitchen and wardrobes, while others need a broader interior redesign.
Professional planning can help identify which elements can be retained and which improvements would offer better functionality.
i5 Designs provides customised interior solutions for residential spaces, including:
Modular kitchen interiors
Bedroom wardrobes and storage
Living room interior design
Customised furniture
Space-saving interior solutions
3D interior visualisation
Turnkey interior execution
If you are planning to renovate an existing apartment or independent house, explore the services offered by i5 Designs – Interior Designers in Adyar.
Discussing your household routines, renovation priorities and budget early can help the design team develop a suitable plan.
Renovating your home while continuing to live in it requires more than selecting new furniture and finishes.
A successful approach involves deciding which rooms need attention first, organising temporary storage, protecting existing interiors, planning essential facilities and coordinating work around daily routines.
By renovating one room at a time where practical, homeowners in Adyar can improve the comfort and functionality of their existing homes while managing disruption.
Whether you are planning a modular kitchen upgrade, additional bedroom storage or a living room redesign, thoughtful planning can help you make better use of your available space.
For customised home interior renovation and room-by-room design solutions in Adyar, connect with i5 Designs.

 A Heritage of Craftsmanship and Design Excellence
since 1997




1st Floor, Plot, SRP Towers, 1032, 6th Main Rd, Next to GBR Fertility Centre and Hospitals, Mogappair Eri Scheme, Mogappair East, Chennai, Tamil Nadu - 600 037.
180, Thirugnanasambandam Road, Above Cream Centre, Gopalapuram, Coimbatore, Tamil Nadu - 641 018.
No 7, JJ St, near Chainsys, Ayanambakkam, Ponniaman Nagar, Kil Ayanambakkam, Chennai, Tamil Nadu - 600 095
Copyrights 2026 All Rights Reserved i5 Designs Website Designed & Developed By Glint Creatives
Interior Designers in Namakkal
| Interior Designers in Karur | Interior Designers in Hosur | Interior Designers in Kangeyam | Interior Designers in Bhavani | Interior Designers in Udumalpet | Interior Designers in Mettupalayam | Interior Designers in Gobichettipalayam | Interior Designers in Dharapuram | Interior Designers in Kuniyamuthur | Interior Designers in Podanur | Interior Designers in Periyanaickenpalayam | Interior Designers in Chinniampalayam | Interior Designers in Ramanathapuram | Interior Designers in Nolambur | Interior Designers in Perumbakkam |Interior Designers in KK Nagar
| Interior Designers in Ashok Nagar | Interior Designers in Panaiyur | Interior Designers in Uthandi | Interior Designers in Akkarai | Interior Designers in Neelankarai | Interior Designers in Kotturpuram | Interior Designers in Boat Club Road | Interior Designers in RA Puram | Interior Designers in Poes Garden | Interior Designers in Tirupur | Interior Designers in Chennai | Interior Designers in Sriperumbudur |Interior Designers in Thiruverkadu
| Interior Designers in Ramapuram | Interior Designers in Iyyappanthangal | Interior Designers in Manapakkam | Interior Designers in Kilpauk | Interior Designers in Erode | Interior Designers in Trichy | Interior Designers in Madurai |Interior Designers in Tirunelveli
| Interior Designers in Pondicherry | Interior Designers in Salem | Interior Designers in Coimbatore | Interior Designers in Pollachi | Interior Designers in R.S. Puram |Interior Designers in West Mambalam
| Interior Designers in Urapakkam |Interior Designers in Medavakkam
| Interior Designers in Thiruvanmiyur | Interior Designers in Saidapet | Interior Designers in Perungalathur | Interior Designers in Koyambedu | Interior Designers in Kovilambakkam | Interior Designers in ICF Colony | Interior Designers in Hasthinapuram | Interior Designers in Alapakkam | Interior Designers in Mandaveli | Interior Designers in George Town | Interior Designers in Erukanchery | Interior Designers in Ayapakkam | Interior Designers in Arumbakkam | Interior Designers in Gopalapuram | Interior Designers in Alwarpet | Interior Designers in Broadway | Interior Designers in Ennore | Interior Designers in Chetpet | Interior Designers in Annanur | Interior Designers in Ekkatuthangal | Interior Designers in Choolaimedu |Interior Designers in Madipakkam
| Interior Designers in Adambakkam | Interior Designers in Gerugambakkam |Interior Designers in Chennai Central
| Interior Designers in Chembarambakkam | Interior Designers in Kanchipuram | Interior Designers in Thiruvallur | Interior Designers in Guduvanchery | Interior Designers in Alwarthirunagar | Interior Designers in Chengalpattu | Interior Designers in Poonamallee | Interior Designers in Mahabalipuram | Interior Designers in Sriperumbudur | Interior Designers in Red Hills | Interior Designers in Vandalur | Interior Designers in Oragadam | Interior Designers in Ambattur | Interior Designers in Perambur | Interior Designers in Alandur | Interior Designers in Avadi | Interior Designers in Chromepet | Interior Designers in Pallavaram | Interior Designers in Minjur | Interior Designers in Tambaram |Interior Designers in Perungudi
| Interior Designers in Pallikaranai | Interior Designers in Siruseri |Interior Designers in Porur
| Interior Designers in Triplicane | Interior Designers in Perur | Interior Designers in Maruthamalai Road | Interior Designers in Nehru Nagar | Interior Designers in Peelamedu | Interior Designers in Avinashi Road | Interior Designers in Saibaba Colony | Interior Designers in Race Course | Interior Designers in Kovaipudur | Interior Designers in Trichy Road | Interior Designers in Neelambur | Interior Designers in Udayampalayam | Interior Designers in PN Pudur | Interior Designers in Selvapuram | Interior Designers in Sundarapuram | Interior Designers in Kurumbapalayam | Interior Designers in Vellakinar | Interior Designers in Thudiyalur |Interior Designers in Koundampalayam
| Interior Designers in Saravanampatti | Interior Designers in Town Hall | Interior Designers in Ramnagar | Interior Designers in Vilankurichi | Interior Designers in Ganapathy | Interior Designers in Vadavalli | Interior Designers in Singanallur | Interior Designers in Kalapatti | Interior Designers in Gandhipuram | Interior Designers in Tidel Park, Coimbatore | Best Interior Designers in Thoraipakkam | Interior Designers in Navalur | Interior Designers in Thousand Lights | Interior Designers in Sholinganallur | Interior Designers in Purasawalkam | Interior Designers in Besant Nagar | Interior Designers in Chitlapakkam | Interior Designers in Maraimalai Nagar |Interior Designers in Vadapalani
| Interior Designers in Saligramam | Interior Designers in Basin Bridge | Interior Designers in Kodambakkam | Interior Designers in Anna Salai | Interior Designers in Royapettah | Interior Designers in Teynampet | Interior Designers in Mylapore | Interior Designers in Adyar | Interior Designers in Egmore | Interior Designers in Nungambakkam | Interior Designers in Guindy | Interior Designers in Velachery | Interior Designers in Anna Nagar | Interior Designers in T Nagar | Interior Designers in OMR |Interior Designers in Mogappair