A home shared by three generations needs more than attractive interiors. It needs a thoughtful balance between privacy, accessibility, storage, comfort and shared family spaces.
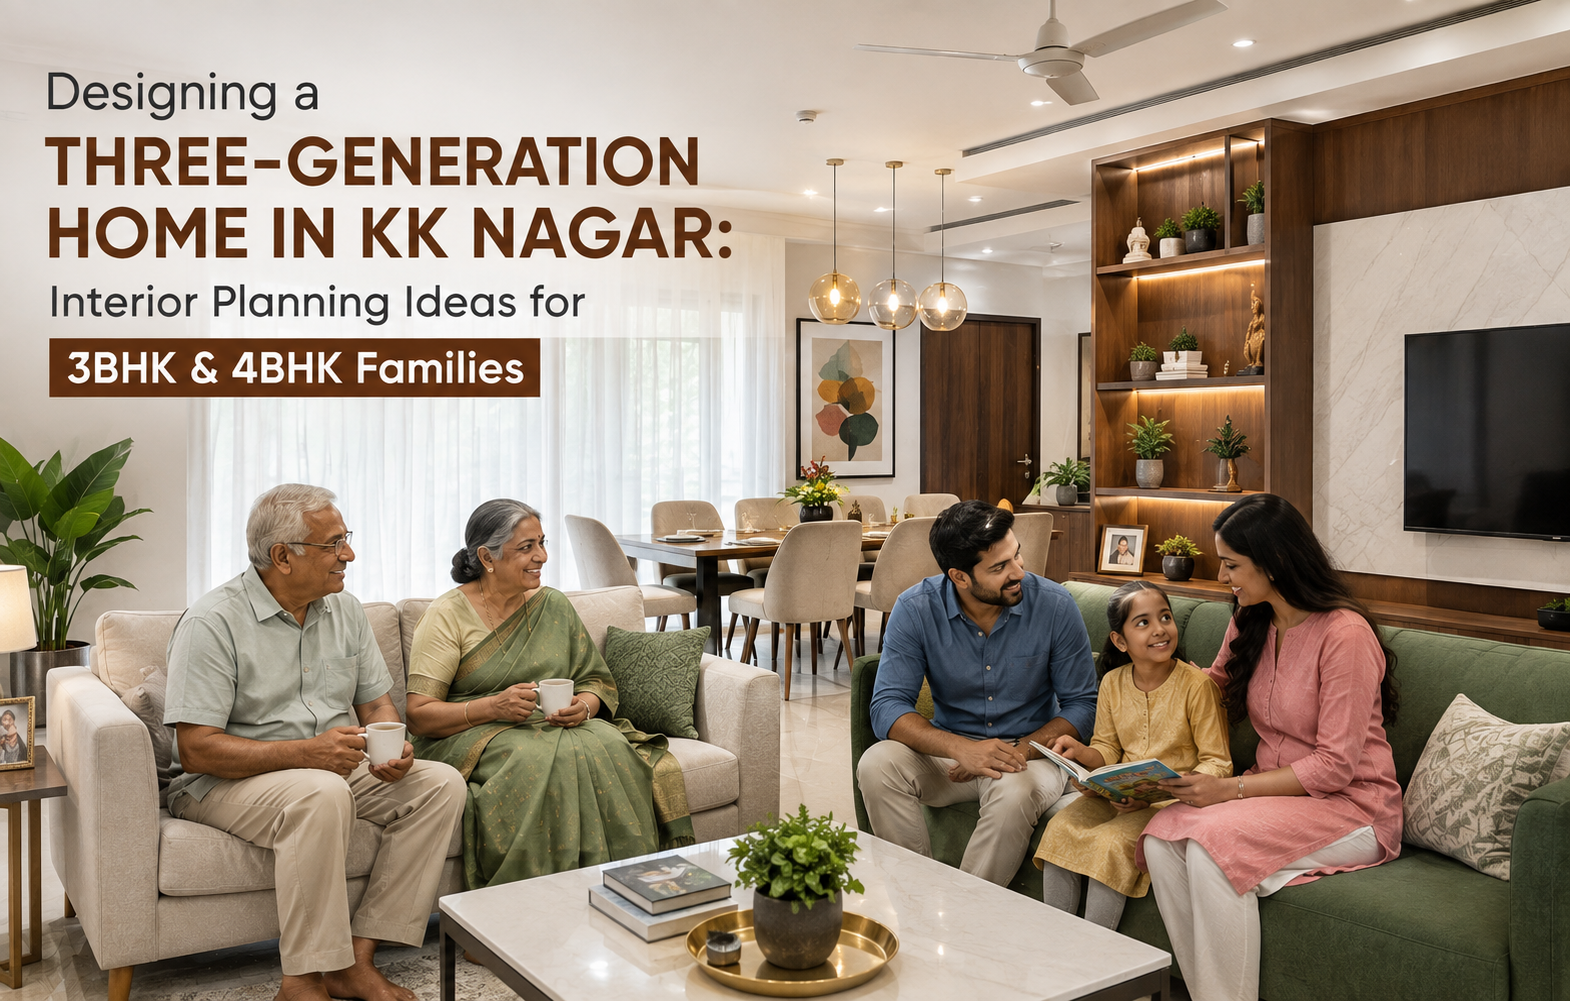
A home shared by three generations needs more than attractive interiors. It needs a thoughtful balance between privacy, accessibility, storage, comfort and shared family spaces.
In a 3BHK or 4BHK home, there is often enough room to create dedicated zones for grandparents, parents and children while still maintaining a strong sense of togetherness. With careful planning, each generation can have spaces suited to their lifestyle without making the home feel divided.
For families planning 3BHK and 4BHK interior design in KK Nagar, understanding these requirements early can help create a home that works comfortably for everyone.
A multi-generation household may include grandparents, parents and children with very different routines.
Grandparents may prefer quieter spaces and easy access to essential areas. Parents may need a private bedroom, efficient kitchen and work area, while children may require study, play and storage spaces.
The interior should therefore consider:
The goal is to create one connected home with clearly considered personal spaces.
A 3BHK can work effectively for a three-generation family when each bedroom has a clearly defined purpose.
One possible arrangement is:
Master Bedroom: Parents
Second Bedroom: Grandparents
Third Bedroom: Children
The living room, dining area and kitchen then become shared family spaces.
The exact arrangement will depend on the family's age groups, lifestyle and floor plan.
A 4BHK provides greater flexibility.
The additional room can become:
This additional space can reduce pressure on the bedrooms and allow different generations to have more privacy.
For larger families, a 4BHK can also provide opportunities to create separate activity zones without making the home feel disconnected.
Older family members may have different requirements from younger residents.
Bedroom placement is important. If possible, a grandparents' bedroom can be positioned closer to frequently used areas while avoiding unnecessary stairs or long walking distances.
Useful considerations include:
The design does not have to look clinical. These features can be incorporated into a warm, contemporary interior.
The master bedroom can provide parents with a private retreat while incorporating practical storage.
Depending on the available space, it can include:
A well-planned wardrobe can keep personal belongings organised without filling the room with additional furniture.
Children's rooms need to support more than sleeping.
A well-planned room can combine:
For younger children, open floor space can be valuable. As children grow, the same room can be adapted into a more mature study and bedroom environment.
Using flexible furniture and storage can make this transition easier.
Shared spaces are particularly important in a three-generation home.
The living room should accommodate different family members without feeling overcrowded.
A larger seating arrangement can encourage family interaction, while a customised TV unit can provide storage and entertainment space.
If the floor plan allows, a separate family lounge can create a quieter area for conversations, reading or watching television without disturbing guests in the main living room.
Dining becomes an important social space when several generations live together.
The table should provide sufficient seating without blocking circulation.
Consider:
A pendant light or decorative fixture above the dining table can visually define the area while creating a warm atmosphere.
A three-generation household may have more frequent and varied kitchen usage.
The kitchen should therefore provide enough countertop space, storage and movement area for more than one person.
A customised modular kitchen can include:
Frequently used items should be positioned where they can be reached easily, particularly if older family members also use the kitchen.
One of the biggest challenges in a multi-generation home is balancing togetherness with privacy.
Bedrooms can be visually separated from busy areas using the existing floor plan, while furniture, partitions or subtle zoning can define different functions.
For example, a reading corner can provide a quiet retreat without creating a completely separate room.
Similarly, a family lounge can offer an informal gathering space away from the main living area.
Three generations naturally mean more belongings.
Storage planning should therefore happen before furniture selection.
Different storage zones can be created for:
Full-height wardrobes, loft cabinets, customised TV units and utility storage can help accommodate these requirements.
Bathroom design deserves particular attention in a multi-generation home.
For older family members, accessibility and safety can be more important than decorative features.
Useful considerations include:
For children, easy-to-clean surfaces and practical storage can make everyday use more convenient.
Different family members may prefer different lighting levels.
Grandparents may benefit from brighter, evenly distributed lighting, while bedrooms may require softer ambient lighting.
A combination of:
can allow each space to serve different purposes.
Motion-sensor or low-level night lighting can also be useful in circulation areas.
For families that regularly use a pooja space, a dedicated unit or room can be integrated into the interior plan.
Depending on the available layout, the pooja area can be positioned near the living or dining space while maintaining a sense of separation.
Customised storage can provide space for religious items while keeping the area organised.
A three-generation family may have more than one person working or studying from home.
Instead of dedicating an entire room to a single function, a spare area can be designed as a flexible workspace.
A compact home office can include:
In a 4BHK, the additional bedroom can also be converted into a dedicated office or study when required.
Materials should be selected with long-term use in mind.
For a busy family home, consider finishes that are:
Flooring, cabinet finishes, hardware and upholstery should all be considered based on how different family members use the home.
Although different generations may have separate bedrooms, the overall home should still feel visually connected.
A consistent palette of colours, wood finishes, lighting and materials can create continuity.
For example, the same wood tone can appear in the TV unit, wardrobes and selected kitchen elements, while accent colours can vary slightly between bedrooms.
This creates individuality without making the home look disconnected.
A few planning mistakes can reduce the comfort of a large family home.
Having more space does not mean every room needs more furniture.
Furniture should allow comfortable movement, particularly around bedrooms, bathrooms and living areas.
Three generations require more storage than a typical household.
Different age groups may require different lighting levels.
Children grow and family routines change. Flexible spaces can make the home easier to adapt.
Designing a home for three generations requires coordination between multiple requirements.
An experienced interior design team can evaluate the floor plan and help organise bedrooms, living spaces, kitchen, storage, lighting and customised furniture around the family's lifestyle.
i5 Designs provides interior design services in KK Nagar for homes requiring customised space planning, modular kitchens, wardrobes, living room interiors, bedrooms, storage solutions and customised furniture.
For a 3BHK or 4BHK home, the design can be developed around the requirements of each generation while maintaining a cohesive overall aesthetic.
A three-generation home should allow family members to stay connected without compromising individual comfort.
For families living in a 3BHK or 4BHK home in KK Nagar, thoughtful planning can create dedicated spaces for grandparents, parents and children while making the living room, kitchen and dining areas comfortable shared environments.
The most successful multi-generation interiors are not simply larger homes filled with more furniture. They are carefully planned spaces where privacy, accessibility, storage and family interaction work together.
With the right approach, a 3BHK or 4BHK home can evolve into a comfortable long-term family environment designed for multiple generations.

 A Heritage of Craftsmanship and Design Excellence
since 1997




1st Floor, Plot, SRP Towers, 1032, 6th Main Rd, Next to GBR Fertility Centre and Hospitals, Mogappair Eri Scheme, Mogappair East, Chennai, Tamil Nadu - 600 037.
180, Thirugnanasambandam Road, Above Cream Centre, Gopalapuram, Coimbatore, Tamil Nadu - 641 018.
No 7, JJ St, near Chainsys, Ayanambakkam, Ponniaman Nagar, Kil Ayanambakkam, Chennai, Tamil Nadu - 600 095
Copyrights 2026 All Rights Reserved i5 Designs Website Designed & Developed By Glint Creatives
Interior Designers in Namakkal
| Interior Designers in Karur | Interior Designers in Hosur | Interior Designers in Kangeyam | Interior Designers in Bhavani | Interior Designers in Udumalpet | Interior Designers in Mettupalayam | Interior Designers in Gobichettipalayam | Interior Designers in Dharapuram | Interior Designers in Kuniyamuthur | Interior Designers in Podanur | Interior Designers in Periyanaickenpalayam | Interior Designers in Chinniampalayam | Interior Designers in Ramanathapuram | Interior Designers in Nolambur | Interior Designers in Perumbakkam |Interior Designers in KK Nagar
| Interior Designers in Ashok Nagar | Interior Designers in Panaiyur | Interior Designers in Uthandi | Interior Designers in Akkarai | Interior Designers in Neelankarai | Interior Designers in Kotturpuram | Interior Designers in Boat Club Road | Interior Designers in RA Puram | Interior Designers in Poes Garden | Interior Designers in Tirupur | Interior Designers in Chennai | Interior Designers in Sriperumbudur |Interior Designers in Thiruverkadu
| Interior Designers in Ramapuram | Interior Designers in Iyyappanthangal | Interior Designers in Manapakkam | Interior Designers in Kilpauk | Interior Designers in Erode | Interior Designers in Trichy | Interior Designers in Madurai |Interior Designers in Tirunelveli
| Interior Designers in Pondicherry | Interior Designers in Salem | Interior Designers in Coimbatore | Interior Designers in Pollachi | Interior Designers in R.S. Puram |Interior Designers in West Mambalam
| Interior Designers in Urapakkam |Interior Designers in Medavakkam
| Interior Designers in Thiruvanmiyur | Interior Designers in Saidapet | Interior Designers in Perungalathur | Interior Designers in Koyambedu | Interior Designers in Kovilambakkam | Interior Designers in ICF Colony | Interior Designers in Hasthinapuram | Interior Designers in Alapakkam | Interior Designers in Mandaveli | Interior Designers in George Town | Interior Designers in Erukanchery | Interior Designers in Ayapakkam | Interior Designers in Arumbakkam | Interior Designers in Gopalapuram | Interior Designers in Alwarpet | Interior Designers in Broadway | Interior Designers in Ennore | Interior Designers in Chetpet | Interior Designers in Annanur | Interior Designers in Ekkatuthangal | Interior Designers in Choolaimedu |Interior Designers in Madipakkam
| Interior Designers in Adambakkam | Interior Designers in Gerugambakkam |Interior Designers in Chennai Central
| Interior Designers in Chembarambakkam | Interior Designers in Kanchipuram | Interior Designers in Thiruvallur | Interior Designers in Guduvanchery | Interior Designers in Alwarthirunagar | Interior Designers in Chengalpattu | Interior Designers in Poonamallee | Interior Designers in Mahabalipuram | Interior Designers in Sriperumbudur | Interior Designers in Red Hills | Interior Designers in Vandalur | Interior Designers in Oragadam | Interior Designers in Ambattur | Interior Designers in Perambur | Interior Designers in Alandur | Interior Designers in Avadi | Interior Designers in Chromepet | Interior Designers in Pallavaram | Interior Designers in Minjur | Interior Designers in Tambaram |Interior Designers in Perungudi
| Interior Designers in Pallikaranai | Interior Designers in Siruseri |Interior Designers in Porur
| Interior Designers in Triplicane | Interior Designers in Perur | Interior Designers in Maruthamalai Road | Interior Designers in Nehru Nagar | Interior Designers in Peelamedu | Interior Designers in Avinashi Road | Interior Designers in Saibaba Colony | Interior Designers in Race Course | Interior Designers in Kovaipudur | Interior Designers in Trichy Road | Interior Designers in Neelambur | Interior Designers in Udayampalayam | Interior Designers in PN Pudur | Interior Designers in Selvapuram | Interior Designers in Sundarapuram | Interior Designers in Kurumbapalayam | Interior Designers in Vellakinar | Interior Designers in Thudiyalur |Interior Designers in Koundampalayam
| Interior Designers in Saravanampatti | Interior Designers in Town Hall | Interior Designers in Ramnagar | Interior Designers in Vilankurichi | Interior Designers in Ganapathy | Interior Designers in Vadavalli | Interior Designers in Singanallur | Interior Designers in Kalapatti | Interior Designers in Gandhipuram | Interior Designers in Tidel Park, Coimbatore | Best Interior Designers in Thoraipakkam | Interior Designers in Navalur | Interior Designers in Thousand Lights | Interior Designers in Sholinganallur | Interior Designers in Purasawalkam | Interior Designers in Besant Nagar | Interior Designers in Chitlapakkam | Interior Designers in Maraimalai Nagar |Interior Designers in Vadapalani
| Interior Designers in Saligramam | Interior Designers in Basin Bridge | Interior Designers in Kodambakkam | Interior Designers in Anna Salai | Interior Designers in Royapettah | Interior Designers in Teynampet | Interior Designers in Mylapore | Interior Designers in Adyar | Interior Designers in Egmore | Interior Designers in Nungambakkam | Interior Designers in Guindy | Interior Designers in Velachery | Interior Designers in Anna Nagar | Interior Designers in T Nagar | Interior Designers in OMR |Interior Designers in Mogappair