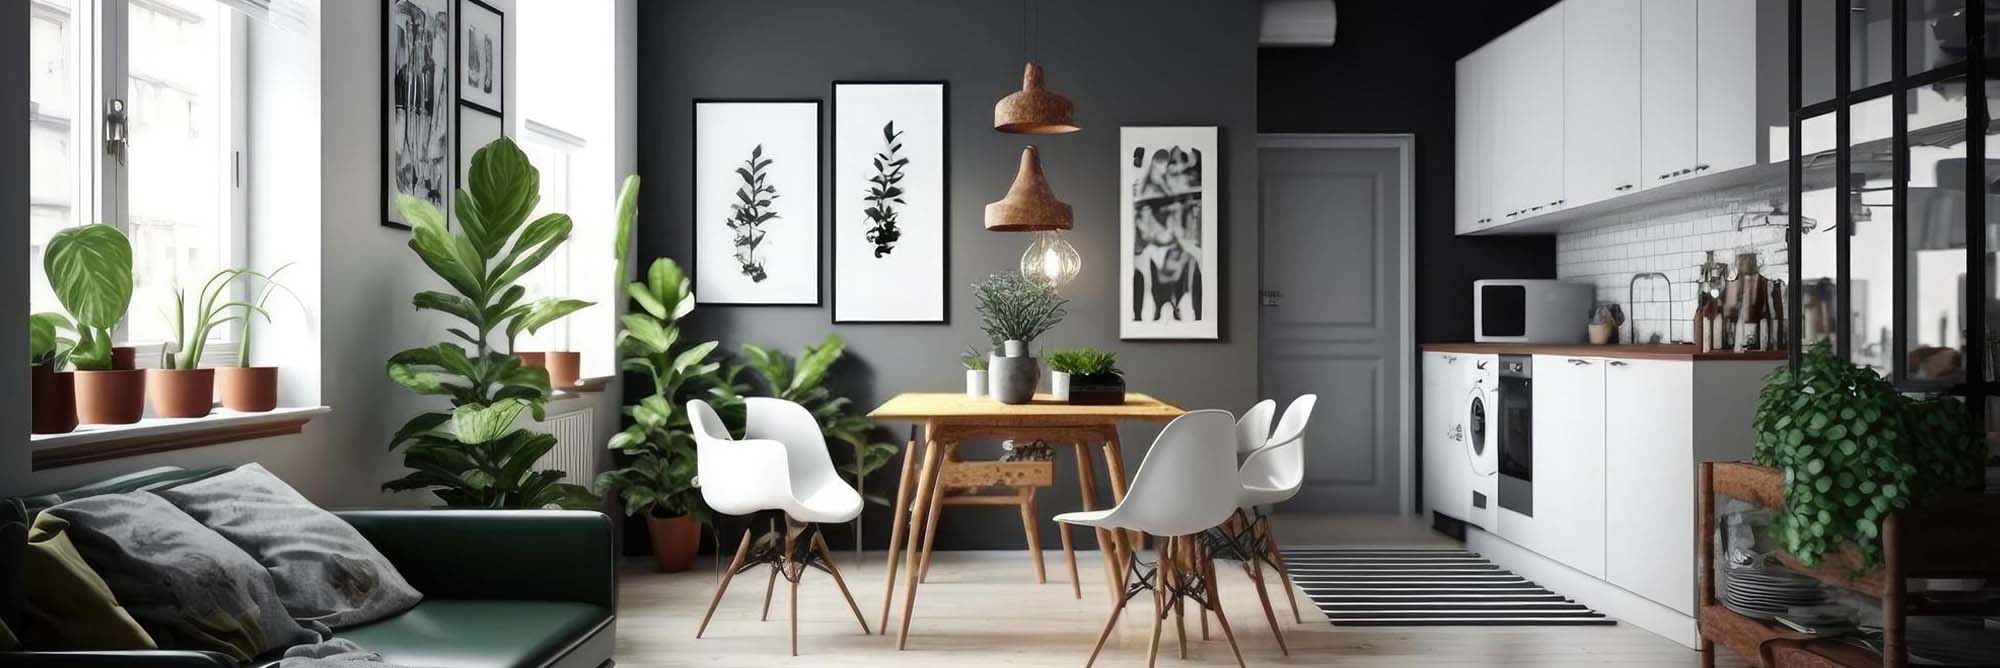
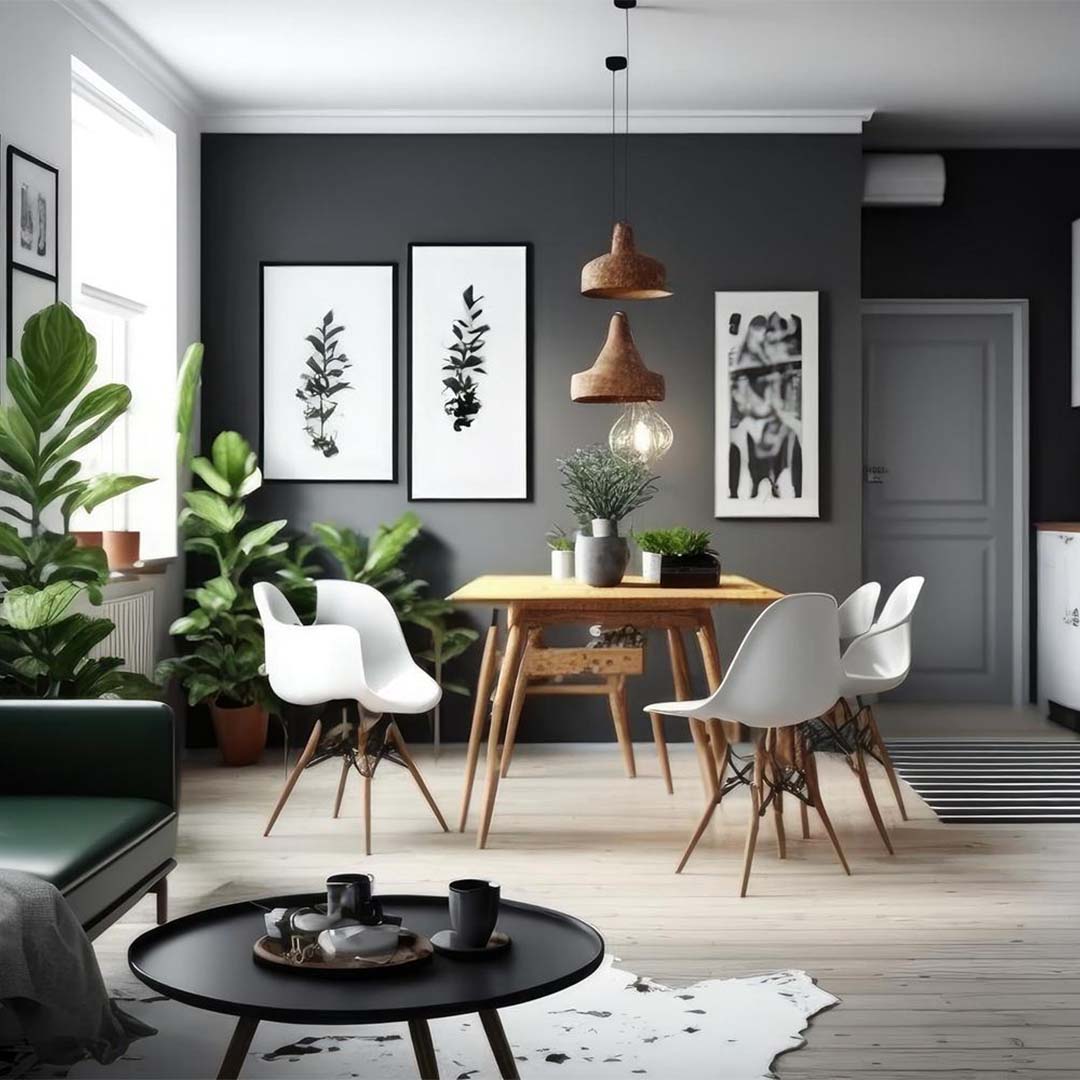
Choosing the right interior design approach for a 2BHK or 3BHK home is not just about selecting attractive furniture, colours or décor. Every home has a different layout, lifestyle and storage requirement, so the interiors should be planned around how the family actually uses each space.
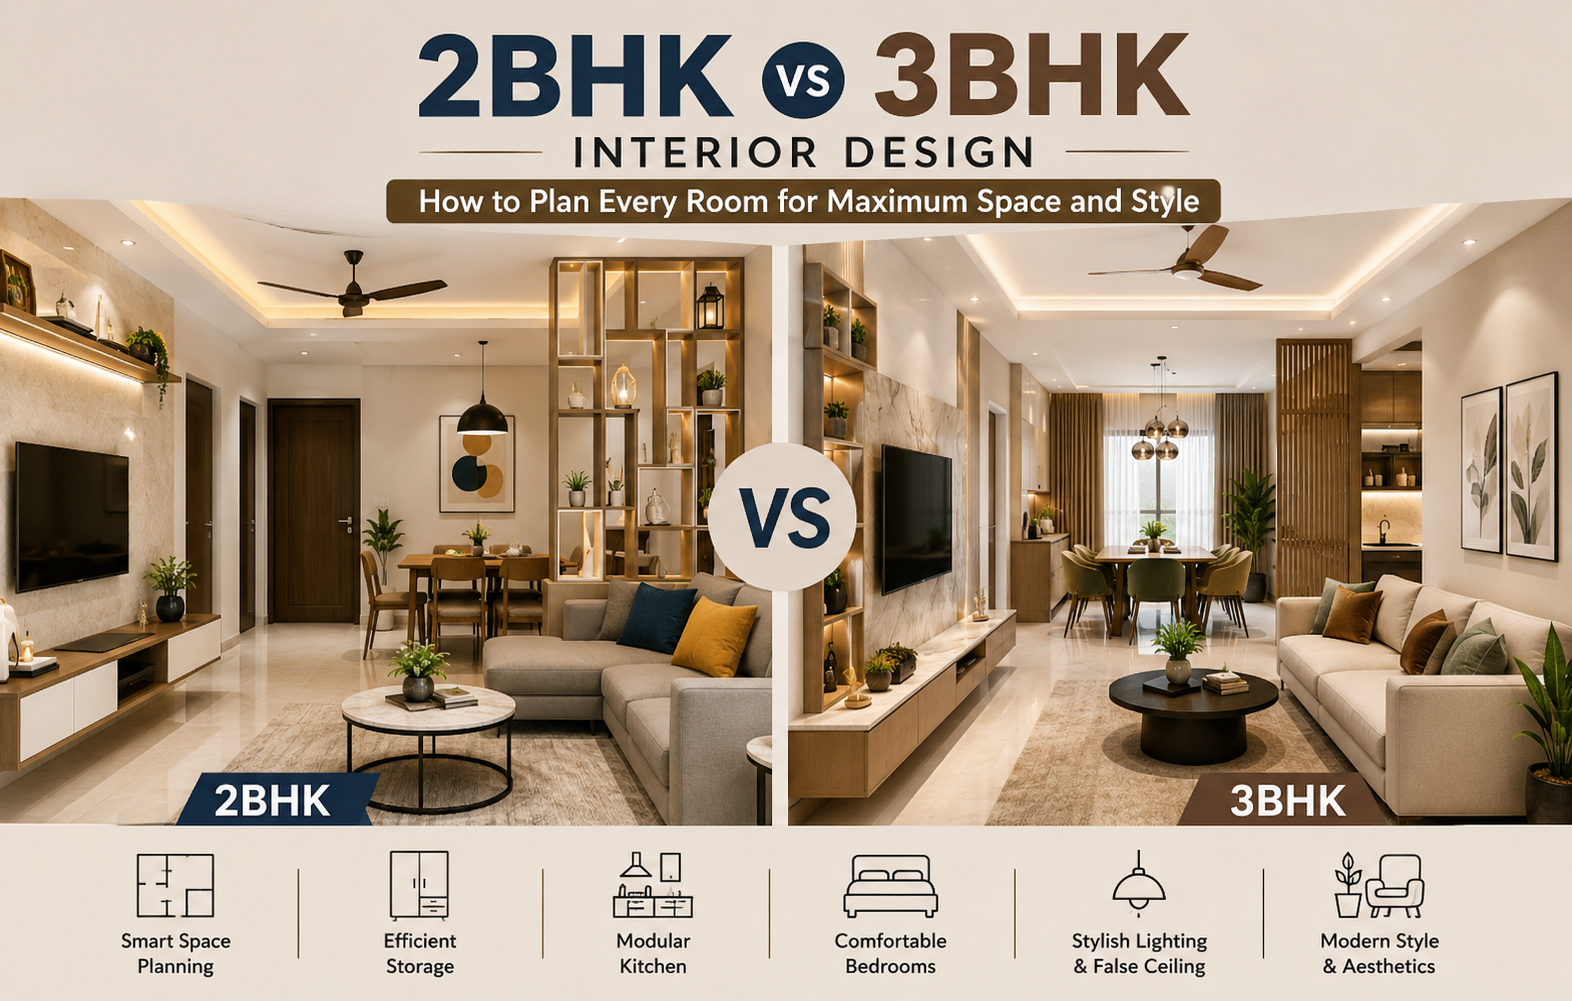
Choosing the right interior design approach for a 2BHK or 3BHK home is not just about selecting attractive furniture, colours or décor. Every home has a different layout, lifestyle and storage requirement, so the interiors should be planned around how the family actually uses each space.
A well-designed 2BHK can feel spacious, organised and comfortable, while a thoughtfully planned 3BHK can offer greater privacy and dedicated spaces without making the home feel crowded.
Whether you are planning a 2BHK interior design or a 3BHK interior design, the key is to balance functionality, storage, aesthetics and movement throughout the home.
The biggest difference between a 2BHK and a 3BHK is not simply the number of bedrooms. It changes how the entire home can be planned.
A 2BHK generally needs smarter space utilisation because fewer rooms may need to accommodate multiple functions. For example, a second bedroom may work as a guest room, children's room or home office depending on the family's requirements.
A 3BHK provides greater flexibility. One bedroom can be dedicated to children, another can function as a guest bedroom, and the third can remain the master bedroom. However, the additional space also creates more requirements for wardrobes, lighting, furniture and storage.
The ideal interior design should therefore focus on using the available space efficiently rather than simply filling every room with furniture.
For a 2BHK apartment, space planning is particularly important. The objective should be to create a home that feels open while providing sufficient storage and functionality.
The living room is usually the first space guests experience, so it should combine comfort with visual appeal.
For a 2BHK, consider:
Avoid oversized furniture that restricts movement. A carefully planned TV unit can also combine entertainment, display and storage requirements in one compact design.
A modular kitchen should be designed according to the available layout and daily cooking habits.
Depending on the apartment configuration, L-shaped, parallel or U-shaped kitchens can be considered.
Useful features include:
The goal is to maximise storage without making the kitchen difficult to move around in.
The master bedroom should feel relaxing while providing adequate storage.
A practical 2BHK bedroom design can include:
Full-height wardrobes are particularly useful because they make use of vertical space without occupying additional floor area.
The second bedroom can be designed according to the family's lifestyle.
It could function as:
For children, incorporate study desks and accessible storage. For guests, a clean and flexible layout can make the room useful even when it is not occupied.
A 3BHK gives homeowners more opportunities to create dedicated rooms for different purposes.
Instead of treating all three bedrooms in the same way, each room can be designed around its users.
A 3BHK living room can accommodate slightly larger furniture, but the same principle applies: the space should remain comfortable to move through.
The living and dining areas can be visually connected using:
A stylish partition can provide separation between spaces without making the home feel closed.
The master bedroom can have a more personalised design with:
If space permits, a dedicated dressing area can be incorporated without compromising bedroom circulation.
A 3BHK makes it easier to dedicate an entire bedroom to children.
The design can include:
The design should be able to adapt as children grow, rather than being based entirely on their current age.
The third bedroom can also function as a comfortable guest bedroom.
A simple wardrobe, comfortable bed, bedside storage and a compact work desk can make the room useful for both guests and family members.
For homeowners who work from home, this room can also double as a home office.
The kitchen is one of the most important areas to plan carefully in any apartment.
Rather than following the same design for every home, the kitchen should be customised based on:
For both 2BHK and 3BHK homes, modular storage can help keep countertops organised and make everyday activities easier.
Storage is one of the biggest considerations in apartment interiors.
Some effective solutions include:
Use the vertical space above conventional wardrobe height for less frequently used items.
Beds with built-in storage can provide additional space without requiring another piece of furniture.
A TV unit can combine display shelves, drawers and concealed cabinets.
Unused corners, utility areas and passages can sometimes be converted into practical storage with customised cabinetry.
Built-in solutions can make better use of unusual corners and room dimensions than standard furniture.
Lighting can significantly influence how a 2BHK or 3BHK interior looks and feels.
Instead of relying on one central light, combine different layers:
False ceilings can be used selectively to accommodate lighting and create visual definition. However, the ceiling design should complement the room rather than unnecessarily reduce the perceived height.
The colour palette should complement the size and natural lighting of the home.
Neutral shades can create a calm and spacious appearance, while accent colours can be introduced through:
For a cohesive home, choose a primary colour palette and use complementary shades across different rooms.
Both require careful planning, but the priorities are slightly different.
A 2BHK interior design usually focuses more on:
A 3BHK interior design provides more room for:
In both cases, the quality of planning matters more than the amount of furniture or décor used.
Whether you have a 2BHK or a compact 3BHK, a few design principles can make the home feel more open.
Use furniture that is appropriately scaled to the room. Keep frequently used pathways clear and avoid unnecessary partitions.
Mirrors, glass elements, lighter finishes and well-planned lighting can also contribute to a more open visual appearance.
Most importantly, storage should be planned before selecting decorative elements. A clutter-free home will naturally feel more spacious.
Every apartment has its own dimensions, structural elements, windows, doors and service areas. A design that works perfectly in one apartment may not work in another.
Professional interior planning helps coordinate:
This approach ensures that the interiors are designed as one complete home rather than as a collection of individual rooms.
A successful home interior is a combination of smart planning, functionality and personal style.
Whether you own a 2BHK apartment that needs efficient space utilisation or a 3BHK home that requires dedicated spaces for every family member, the right interior plan can make a significant difference to everyday living.
At i5 Designs, interior spaces can be planned around your lifestyle, storage requirements, preferred style and available space. From modular kitchens and wardrobes to living rooms, bedrooms, lighting and complete home interiors, every element can be coordinated to create a comfortable and functional home.
Looking to transform your 2BHK or 3BHK home? Get in touch with i5 Designs to discuss your interior requirements and create a home designed around the way you live.

 A Heritage of Craftsmanship and Design Excellence
since 1997




1st Floor, Plot, SRP Towers, 1032, 6th Main Rd, Next to GBR Fertility Centre and Hospitals, Mogappair Eri Scheme, Mogappair East, Chennai, Tamil Nadu - 600 037.
180, Thirugnanasambandam Road, Above Cream Centre, Gopalapuram, Coimbatore, Tamil Nadu - 641 018.
No 7, JJ St, near Chainsys, Ayanambakkam, Ponniaman Nagar, Kil Ayanambakkam, Chennai, Tamil Nadu - 600 095
Copyrights 2026 All Rights Reserved i5 Designs Website Designed & Developed By Glint Creatives
Interior Designers in Namakkal
| Interior Designers in Karur | Interior Designers in Hosur | Interior Designers in Kangeyam | Interior Designers in Bhavani | Interior Designers in Udumalpet | Interior Designers in Mettupalayam | Interior Designers in Gobichettipalayam | Interior Designers in Dharapuram | Interior Designers in Kuniyamuthur | Interior Designers in Podanur | Interior Designers in Periyanaickenpalayam | Interior Designers in Chinniampalayam | Interior Designers in Ramanathapuram | Interior Designers in Nolambur | Interior Designers in Perumbakkam |Interior Designers in KK Nagar
| Interior Designers in Ashok Nagar | Interior Designers in Panaiyur | Interior Designers in Uthandi | Interior Designers in Akkarai | Interior Designers in Neelankarai | Interior Designers in Kotturpuram | Interior Designers in Boat Club Road | Interior Designers in RA Puram | Interior Designers in Poes Garden | Interior Designers in Tirupur | Interior Designers in Chennai | Interior Designers in Sriperumbudur |Interior Designers in Thiruverkadu
| Interior Designers in Ramapuram | Interior Designers in Iyyappanthangal | Interior Designers in Manapakkam | Interior Designers in Kilpauk | Interior Designers in Erode | Interior Designers in Trichy | Interior Designers in Madurai |Interior Designers in Tirunelveli
| Interior Designers in Pondicherry | Interior Designers in Salem | Interior Designers in Coimbatore | Interior Designers in Pollachi | Interior Designers in R.S. Puram |Interior Designers in West Mambalam
| Interior Designers in Urapakkam |Interior Designers in Medavakkam
| Interior Designers in Thiruvanmiyur | Interior Designers in Saidapet | Interior Designers in Perungalathur | Interior Designers in Koyambedu | Interior Designers in Kovilambakkam | Interior Designers in ICF Colony | Interior Designers in Hasthinapuram | Interior Designers in Alapakkam | Interior Designers in Mandaveli | Interior Designers in George Town | Interior Designers in Erukanchery | Interior Designers in Ayapakkam | Interior Designers in Arumbakkam | Interior Designers in Gopalapuram | Interior Designers in Alwarpet | Interior Designers in Broadway | Interior Designers in Ennore | Interior Designers in Chetpet | Interior Designers in Annanur | Interior Designers in Ekkatuthangal | Interior Designers in Choolaimedu |Interior Designers in Madipakkam
| Interior Designers in Adambakkam | Interior Designers in Gerugambakkam |Interior Designers in Chennai Central
| Interior Designers in Chembarambakkam | Interior Designers in Kanchipuram | Interior Designers in Thiruvallur | Interior Designers in Guduvanchery | Interior Designers in Alwarthirunagar | Interior Designers in Chengalpattu | Interior Designers in Poonamallee | Interior Designers in Mahabalipuram | Interior Designers in Sriperumbudur | Interior Designers in Red Hills | Interior Designers in Vandalur | Interior Designers in Oragadam | Interior Designers in Ambattur | Interior Designers in Perambur | Interior Designers in Alandur | Interior Designers in Avadi | Interior Designers in Chromepet | Interior Designers in Pallavaram | Interior Designers in Minjur | Interior Designers in Tambaram |Interior Designers in Perungudi
| Interior Designers in Pallikaranai | Interior Designers in Siruseri |Interior Designers in Porur
| Interior Designers in Triplicane | Interior Designers in Perur | Interior Designers in Maruthamalai Road | Interior Designers in Nehru Nagar | Interior Designers in Peelamedu | Interior Designers in Avinashi Road | Interior Designers in Saibaba Colony | Interior Designers in Race Course | Interior Designers in Kovaipudur | Interior Designers in Trichy Road | Interior Designers in Neelambur | Interior Designers in Udayampalayam | Interior Designers in PN Pudur | Interior Designers in Selvapuram | Interior Designers in Sundarapuram | Interior Designers in Kurumbapalayam | Interior Designers in Vellakinar | Interior Designers in Thudiyalur |Interior Designers in Koundampalayam
| Interior Designers in Saravanampatti | Interior Designers in Town Hall | Interior Designers in Ramnagar | Interior Designers in Vilankurichi | Interior Designers in Ganapathy | Interior Designers in Vadavalli | Interior Designers in Singanallur | Interior Designers in Kalapatti | Interior Designers in Gandhipuram | Interior Designers in Tidel Park, Coimbatore | Best Interior Designers in Thoraipakkam | Interior Designers in Navalur | Interior Designers in Thousand Lights | Interior Designers in Sholinganallur | Interior Designers in Purasawalkam | Interior Designers in Besant Nagar | Interior Designers in Chitlapakkam | Interior Designers in Maraimalai Nagar |Interior Designers in Vadapalani
| Interior Designers in Saligramam | Interior Designers in Basin Bridge | Interior Designers in Kodambakkam | Interior Designers in Anna Salai | Interior Designers in Royapettah | Interior Designers in Teynampet | Interior Designers in Mylapore | Interior Designers in Adyar | Interior Designers in Egmore | Interior Designers in Nungambakkam | Interior Designers in Guindy | Interior Designers in Velachery | Interior Designers in Anna Nagar | Interior Designers in T Nagar | Interior Designers in OMR |Interior Designers in Mogappair